Save
Ask
Tour
Hide
Share
$869,900
1 Day On Site

4484 Cobra Drive
Sparks, NV 89436

For Sale|Single Family Residence|Active
4
Beds
3
Total Baths
3
Full Baths
2,540
SqFt
$342
/SqFt
2004
Built
Subdivision:
The Highlands At Cimarron East Phase 3
County:
Washoe
Upcoming Open Houses
Sat, May 30, 12:00 PM - 3:00 PM
4484 Cobra Drive4484 Cobra Drive4484 Cobra Drive4484 Cobra Drive
Save
Ask
Tour
Hide
Share

Mortgage Calculator

Monthly Payment (Est.)

$3,969
Calculator powered by Showcase IDX, a Constellation1 Company. Copyright ©2026 Information is deemed reliable but not guaranteed.

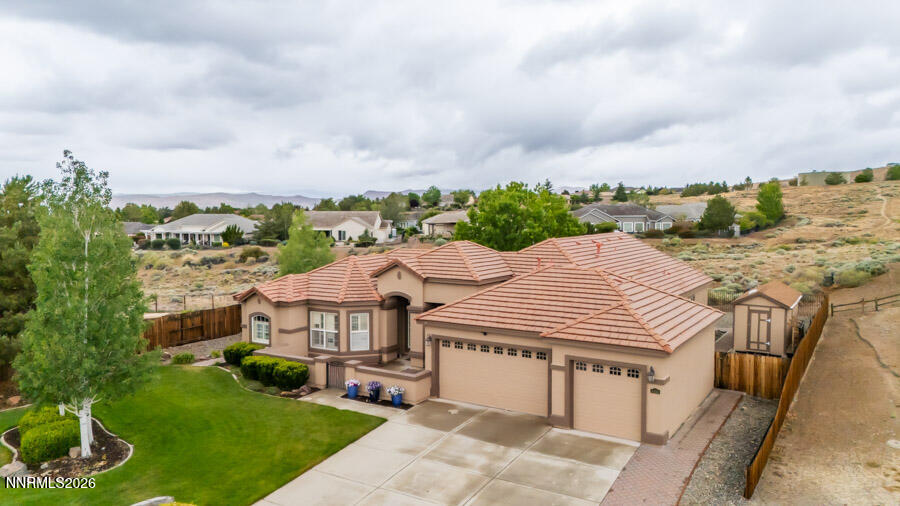
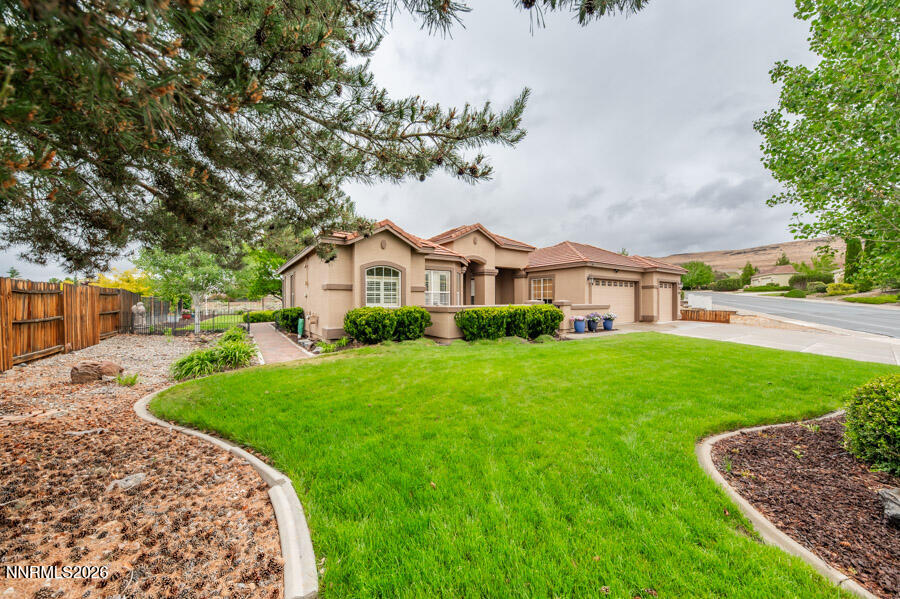
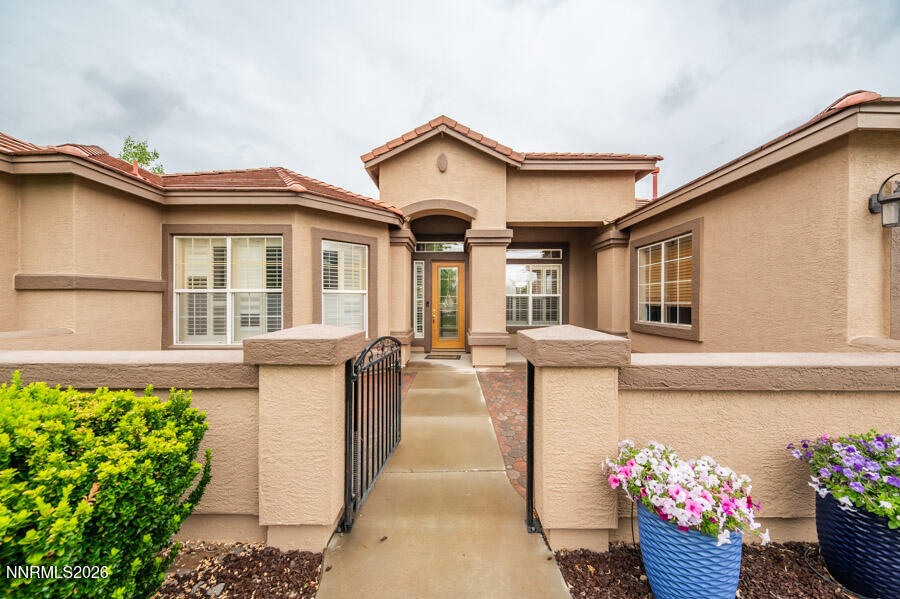
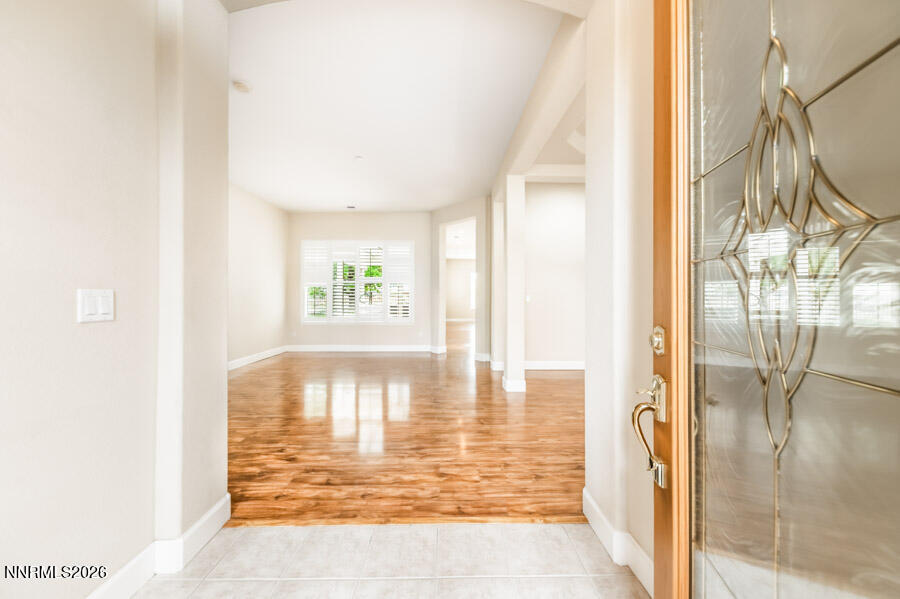
Located in the prestigious Highlands at Cimarron East in Spanish Springs, this beautifully maintained single-story home offers the perfect blend of comfort, privacy, and elevated Northern Nevada living. Situated on a spacious landscaped lot, the property captures sweeping mountain and valley views while providing a peaceful, park-like setting. Inside, the highly desirable split-bedroom floor plan features 4 bedrooms plus a den, 3 full bathrooms, and over 2,500 square feet of thoughtfully designed living space. Expansive living and dining areas are complemented by a large family room, creating an ideal layout for both entertaining and everyday living. The kitchen is equipped with spacious countertops, double ovens, pull-out cabinetry, and generous prep space for the home chef. The outdoor spaces are equally impressive, with charming paver walkways surrounding the home, a private enclosed front courtyard, covered rear patio, above ground hot tub and beautifully manicured landscaping that creates a true backyard retreat. Additional highlights include plantation shutters, high ceilings, a 3-car garage, custom storage shed, and gated side-yard access. Located in one of Sparks' most sought-after neighborhoods, this exceptional home combines timeless design, stunning surroundings, and pride of ownership throughout.

Save
Ask
Tour
Hide
Share
Listing Snapshot
Price 
$869,900
Days On Site 
1 Day
Bedrooms 
4
Inside Area (SqFt) 
2,540 sqft
Total Baths 
3
Full Baths 
3
Partial Baths 
N/A
Lot Size 
0.33 Acres
Year Built 
2004
MLS® Number 
260006768
Status 
Active
Property Tax 
$4,977.59
HOA/Condo/Coop Fees 
$48.33 monthly
Sq Ft Source 
Assessor
Friends & Family
Recent Activity
yesterdayListing first seen on site
yesterdayListing updated with changes from the MLS®
General Features
Acres 
0.33
Attached Garage 
Yes
Foundation 
Slab
Garage 
Yes
Garage Spaces 
3
Parking Spaces 
3
Property Sub Type 
Single Family Residence
Security 
Smoke Detector(s)
Sewer 
Public Sewer
Special Circumstances 
Standard
SqFt Total 
2540
Utilities 
Cable AvailableElectricity AvailableNatural Gas AvailablePhone AvailableSewer AvailableWater Available
Water Source 
Public
Zoning 
PD
Interior Features
Appliances 
DishwasherDisposalDouble OvenElectric CooktopElectric OvenElectric RangeMicrowaveRefrigeratorWater Softener Owned
Cooling 
Central Air
Fireplace 
Yes
Fireplaces 
1
Flooring 
CarpetCeramic TileLaminate
Heating 
Forced AirNatural Gas
Interior 
Master DownstairsBreakfast BarCeiling Fan(s)High CeilingsKitchen IslandWalk-In Closet(s)
Laundry Features 
Laundry RoomSink
Spa 
Yes
Window Features 
BlindsDouble Pane WindowsDrapes
Save
Ask
Tour
Hide
Share
Exterior Features
Construction Details 
Frame
Exterior 
None
Fencing 
Back YardFull
Other Structures 
Shed(s)
Patio And Porch 
CoveredPatio
Road Frontage 
Other
Roof 
Tile
Spa 
Yes
Spa Features 
Above Ground
View 
Mountain(s)Valley
Waterview 
Mountain(s)Valley
Windows/Doors 
BlindsDouble Pane WindowsDrapes
Community Features
Association Dues 
145
Financing Terms Available 
CashConventionalFHAVA Loan
HOA Fee Frequency 
Quarterly
Schools
School District
Unknown
Elementary School
Spanish Springs
Middle School
Shaw Middle School
High School
Spanish Springs
Listing courtesy of the NNRMLS IDX Database via RE/MAX Professionals-Reno (775) 846-5189


Listing information is provided by Participants of the Northern Nevada Regional MLS, Inc. IDX information is provided exclusively for personal, non-commercial use, and may not be used for any purpose other than to identify prospective properties consumers may be interested in purchasing. Information is deemed reliable but not guaranteed. Copyright 2026, Northern Nevada Regional MLS, Inc.
Last checked: 2026-05-29 11:28 PM UTC

Neighborhood & Commute
Source: Walkscore
Disclosure: Community information and market data powered by Constellation Data Labs. Information is deemed reliable but not guaranteed.
Save
Ask
Tour
Hide
Share

Compare listings

Compare