Save
Ask
Tour
Hide
Share
$550,000
1 Day On Site

6840 Viscaya Court
Reno, NV 89523

For Sale|Single Family Residence|Active
3
Beds
2
Total Baths
2
Full Baths
1,359
SqFt
$405
/SqFt
1996
Built
Subdivision:
Northgate 15A
County:
Washoe
6840 Viscaya Court6840 Viscaya Court6840 Viscaya Court6840 Viscaya Court
Save
Ask
Tour
Hide
Share

Mortgage Calculator

Monthly Payment (Est.)

$2,509
Calculator powered by Showcase IDX, a Constellation1 Company. Copyright ©2026 Information is deemed reliable but not guaranteed.

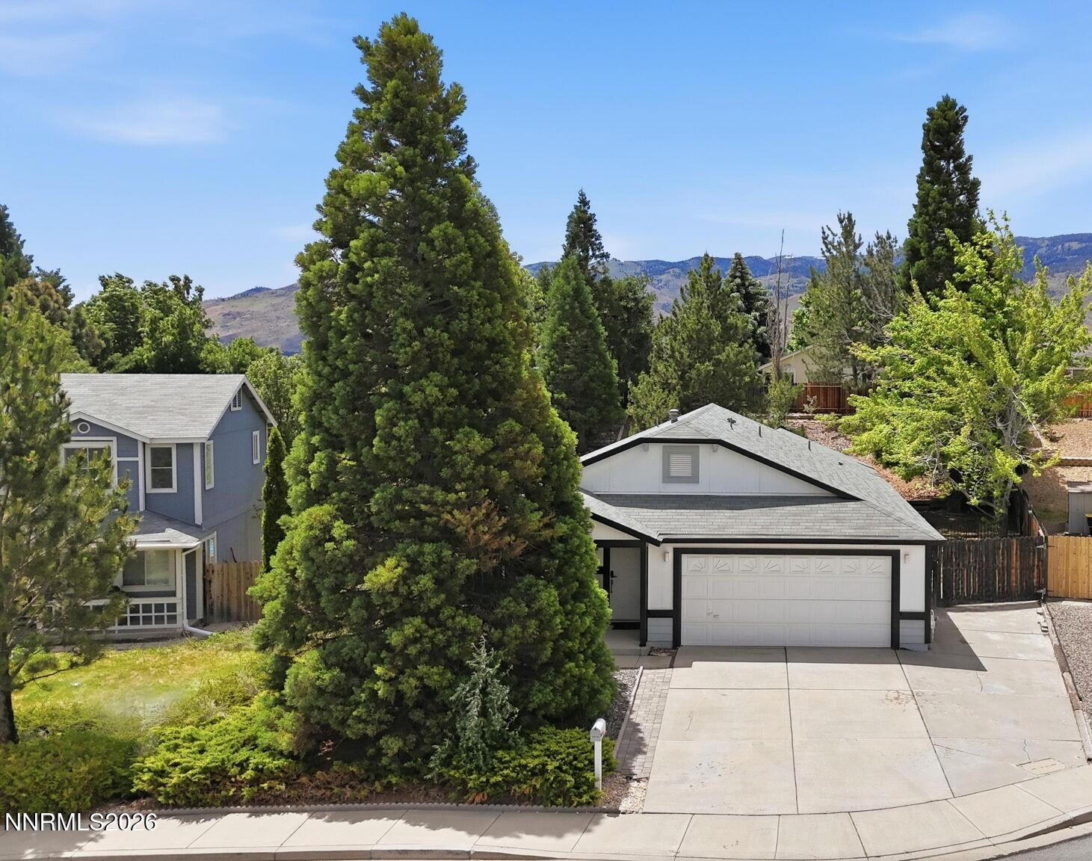
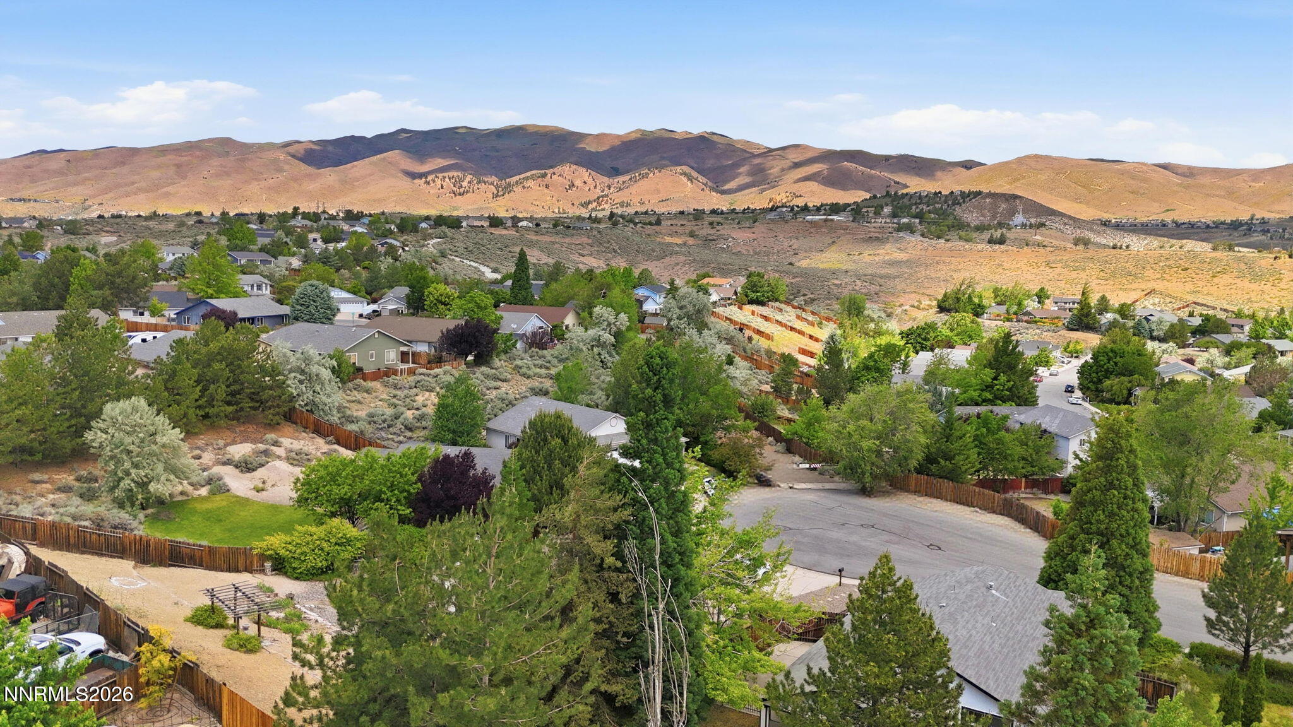
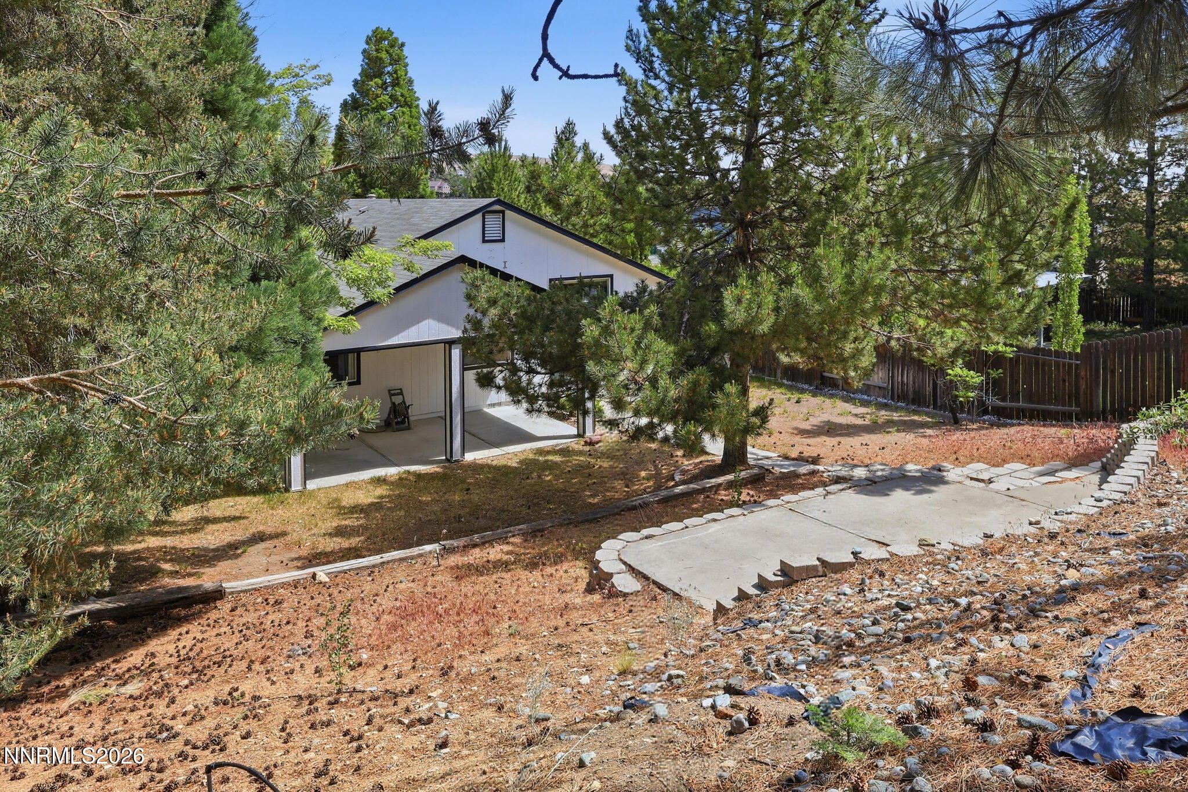
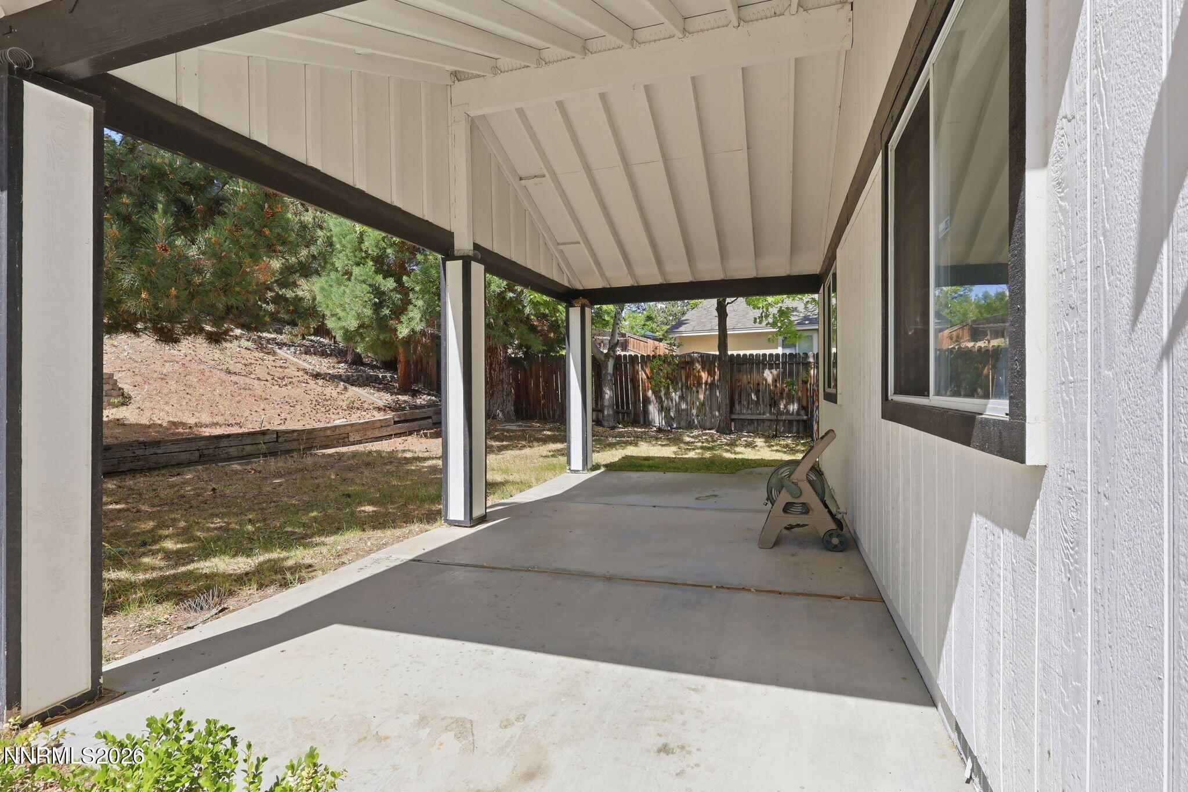
A rare opportunity in an established Northwest Reno neighborhood where homes do not come available often. Set on a quiet cul-de-sac, 6840 Viscaya Court offers a desirable location, mature trees, mountain views, and a backyard with excellent potential. The home features a functional floor plan with good natural light, an attached garage, and a spacious covered patio that extends the living space outdoors. The terraced backyard includes retaining walls, mature landscaping, and multiple areas that could be reimagined for outdoor entertaining, gardening, or a more finished retreat. This property is ready for its next chapter and offers the chance to update and personalize a home in a well-loved neighborhood. With its cul-de-sac setting, mature surroundings, and hard-to-find Northwest Reno location, this is a solid opportunity for a buyer who values location and is willing to put in the work to make the home their own.

Save
Ask
Tour
Hide
Share
Listing Snapshot
Price 
$550,000
Days On Site 
1 Day
Bedrooms 
3
Inside Area (SqFt) 
1,359 sqft
Total Baths 
2
Full Baths 
2
Partial Baths 
N/A
Lot Size 
0.22 Acres
Year Built 
1996
MLS® Number 
260006771
Status 
Active
Property Tax 
$2,451.79
HOA/Condo/Coop Fees 
N/A
Sq Ft Source 
Assessor
Friends & Family
Recent Activity
yesterdayListing first seen on site
yesterdayListing updated with changes from the MLS®
General Features
Acres 
0.22
Attached Garage 
Yes
Garage 
Yes
Garage Spaces 
2
Levels 
One
Parking Spaces 
2
Property Sub Type 
Single Family Residence
Security 
Smoke Detector(s)
Sewer 
Public Sewer
Special Circumstances 
Standard
SqFt Total 
1359
Utilities 
Electricity ConnectedNatural Gas ConnectedSewer ConnectedWater ConnectedUnderground Utilities
Water Source 
Public
Zoning 
SF11
Interior Features
Appliances 
DishwasherDisposalDryerElectric OvenElectric RangeWasher
Basement 
Crawl Space
Cooling 
Central Air
Flooring 
CarpetLinoleum
Heating 
Forced AirNatural Gas
Interior 
Breakfast BarCeiling Fan(s)High CeilingsSmart Thermostat
Laundry Features 
In HallLaundry Closet
Window Features 
Double Pane Windows
Save
Ask
Tour
Hide
Share
Exterior Features
Exterior 
None
Fencing 
Back Yard
Other Structures 
None
Patio And Porch 
CoveredPatio
Roof 
Composition
Spa Features 
None
Windows/Doors 
Double Pane Windows
Community Features
Financing Terms Available 
1031 ExchangeCashConventionalFHAVA Loan
Schools
School District
Unknown
Elementary School
Westergard
Middle School
Billinghurst
High School
McQueen
Listing courtesy of the NNRMLS IDX Database via Realty One Group Eminence (775) 544-9262


Listing information is provided by Participants of the Northern Nevada Regional MLS, Inc. IDX information is provided exclusively for personal, non-commercial use, and may not be used for any purpose other than to identify prospective properties consumers may be interested in purchasing. Information is deemed reliable but not guaranteed. Copyright 2026, Northern Nevada Regional MLS, Inc.
Last checked: 2026-05-30 01:53 AM UTC

Neighborhood & Commute
Source: Walkscore
Disclosure: Community information and market data powered by Constellation Data Labs. Information is deemed reliable but not guaranteed.
Save
Ask
Tour
Hide
Share

Compare listings

Compare