7855 Granite Basin CourtReno, NV 89523
Mortgage Calculator
Monthly Payment (Est.)
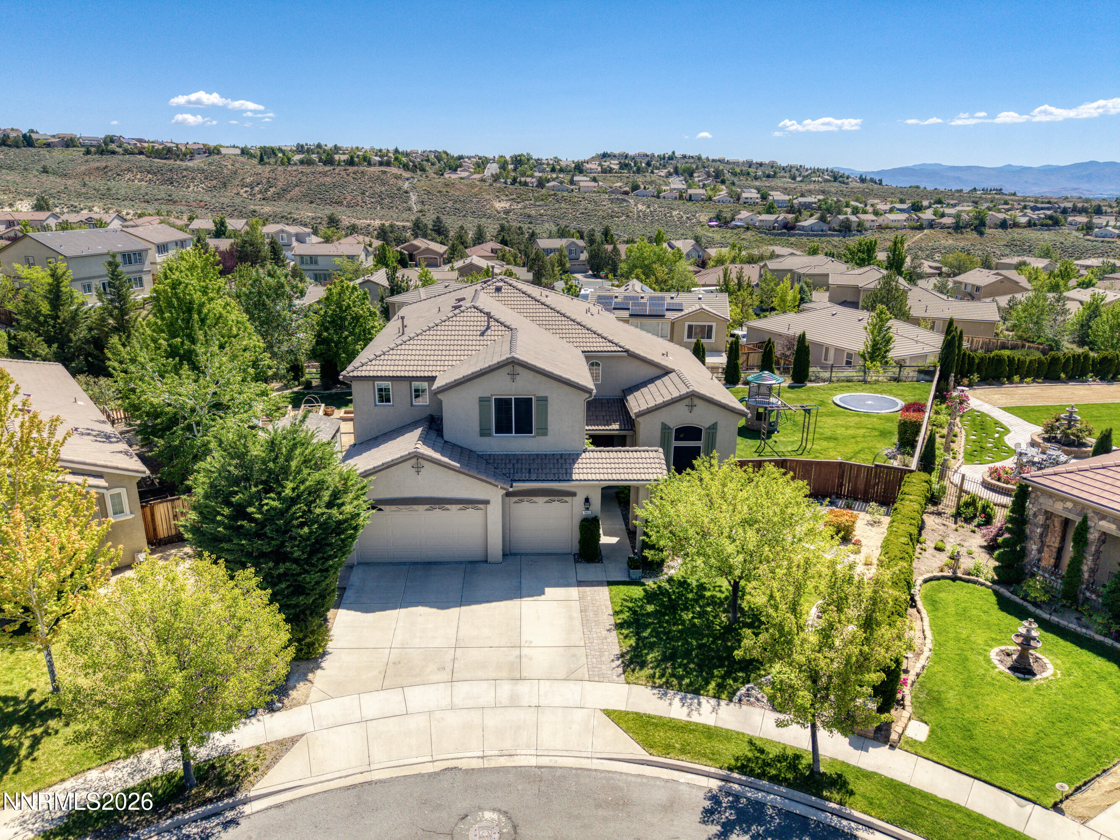
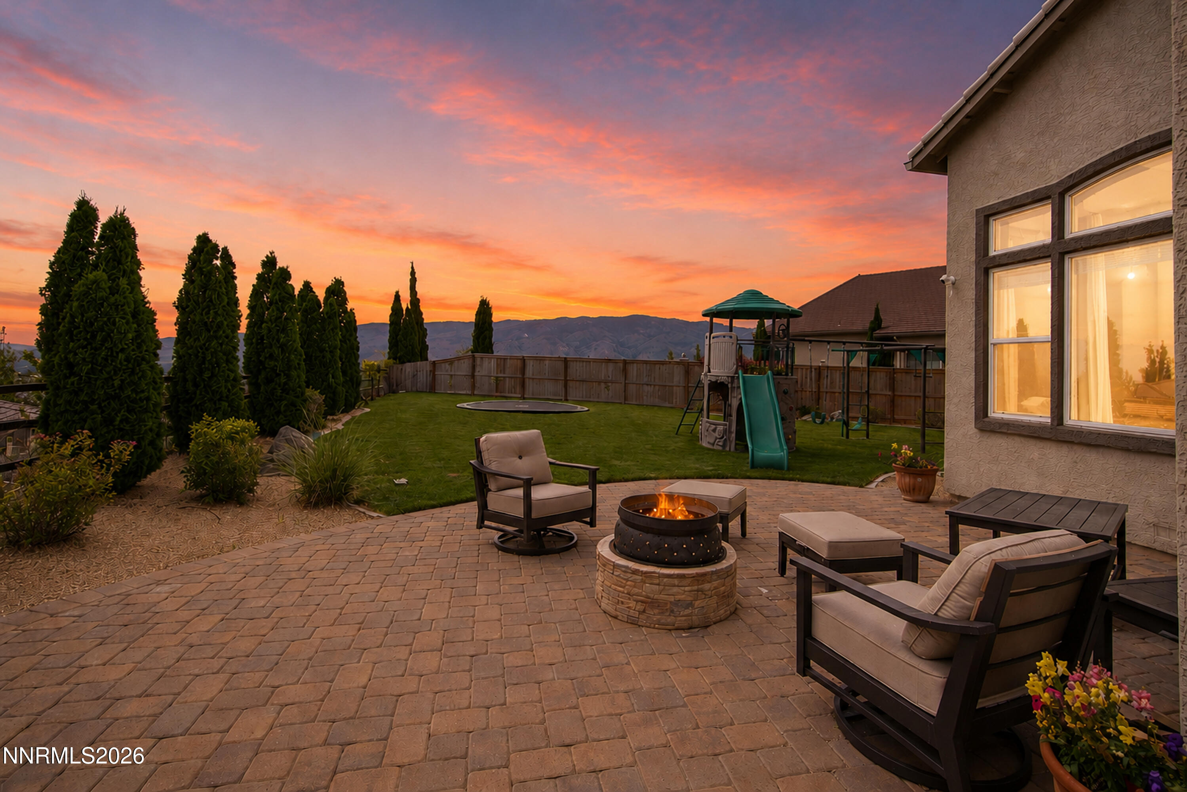
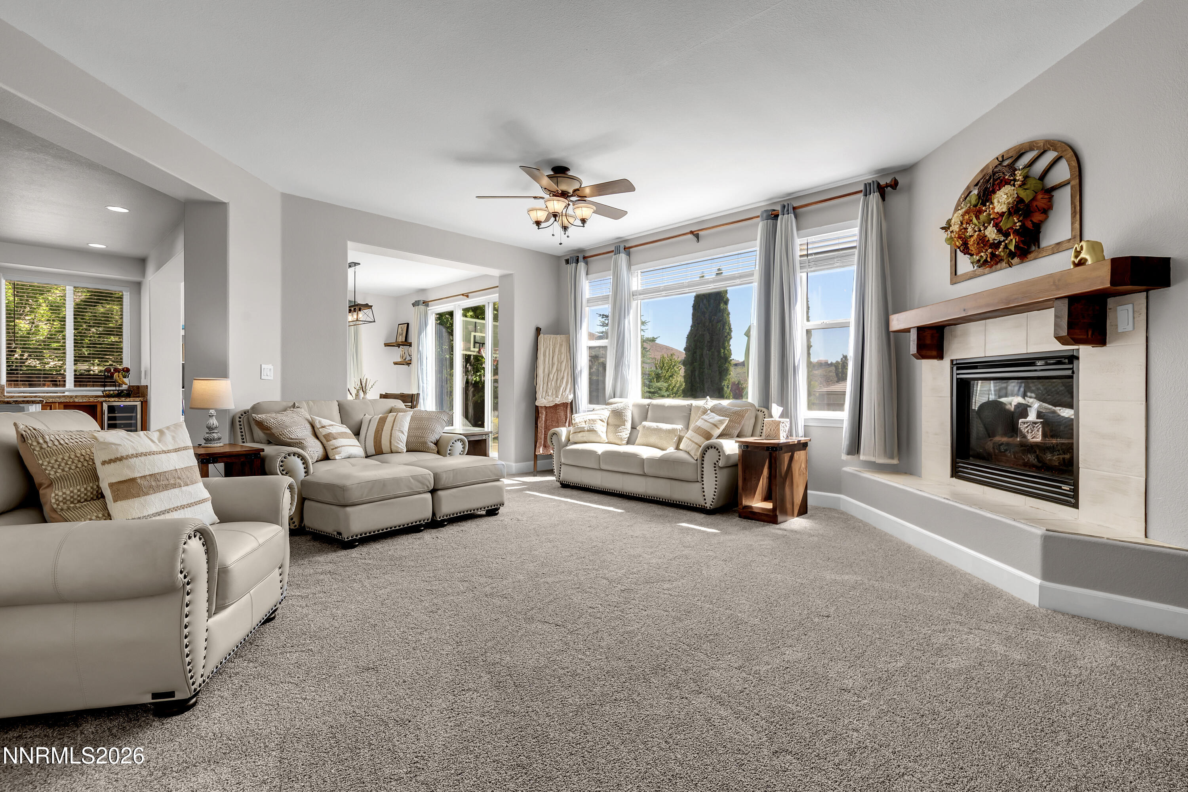
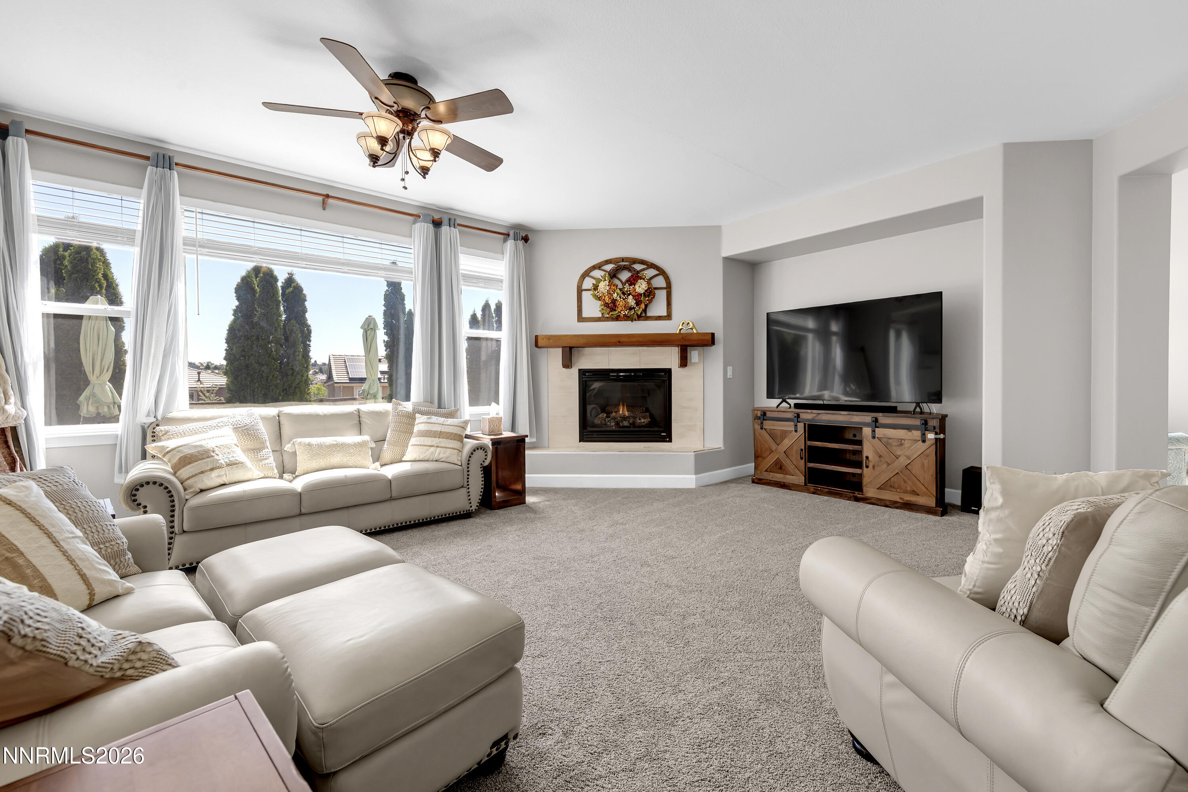
$5,333Discover space and privacy at 7855 Granite Basin Ct., ideally situated at the end of a quiet cul-de-sac in one of Northwest Reno's most desirable neighborhoods without the high HOA fees. With mountain surroundings, a functional layout, and multiple flexible living spaces, this home offers comfort and versatility for today's lifestyle. Inside you'll find beautiful wood flooring, fresh interior paint, and brand new carpet throughout, creating a clean and inviting feel. The thoughtfully designed floor plan includes a downstairs bedroom perfect for guests or multi-generational living, along with a separate enclosed flex room ideal for a home office, gym, playroom, or creative space. Upstairs, a spacious loft area and a bonus room offer endless possibilities and could easily function as an additional bedroom, media room, game room, or a home office. The primary bedroom features 2 large open closets, a grand garden tub overlooking the mountains, and dual vanities. The backyard is designed to both relaxation and functionality with mature landscaping, a beautiful garden area, dedicated dog run, and storage shed. Enjoy year-round curb appeal with permanent hidden exterior lighting installed beneath the eaves, fully customizable and remotely controlled for holidays, game days, special occasions, or everyday ambiance. Additional highlights include a state-of-the-art water filtration system by Water Tech filtration systems and a spacious 3-car garage with plenty of room for vehicles, storage, or outdoor toys. Located just minutes from hiking trails, shopping, dining, parks, and top-rated schools, this Northwest Reno home combines privacy, flexibility, and everyday convenience in an exceptional cul-de-sac location.
| yesterday | Listing first seen on site | |
| yesterday | Listing updated with changes from the MLS® |

Listing information is provided by Participants of the Northern Nevada Regional MLS, Inc. IDX information is provided exclusively for personal, non-commercial use, and may not be used for any purpose other than to identify prospective properties consumers may be interested in purchasing. Information is deemed reliable but not guaranteed. Copyright 2026, Northern Nevada Regional MLS, Inc.
Last checked: 2026-05-29 11:28 PM UTC
