Save
Ask
Tour
Hide
Share
$599,900
1 Day On Site

1317 Powell Lane
Reno, NV 89502

For Sale|Duplex|Active
0
Beds
0
Total Baths
2,444
SqFt
$245
/SqFt
2004
Built
Subdivision:
Sun Acres 2
County:
Washoe
1317 Powell Lane1317 Powell Lane1317 Powell Lane1317 Powell Lane
Save
Ask
Tour
Hide
Share

Mortgage Calculator

Monthly Payment (Est.)

$2,737
Calculator powered by Showcase IDX, a Constellation1 Company. Copyright ©2026 Information is deemed reliable but not guaranteed.

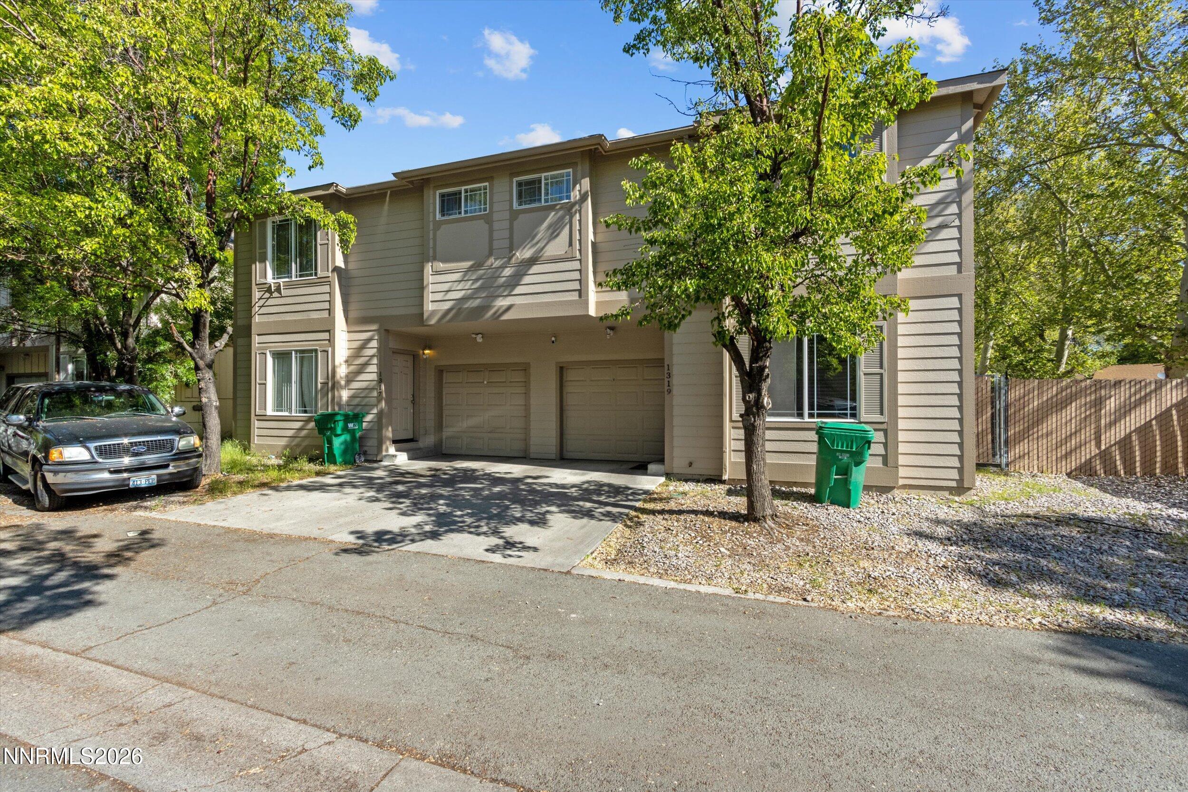
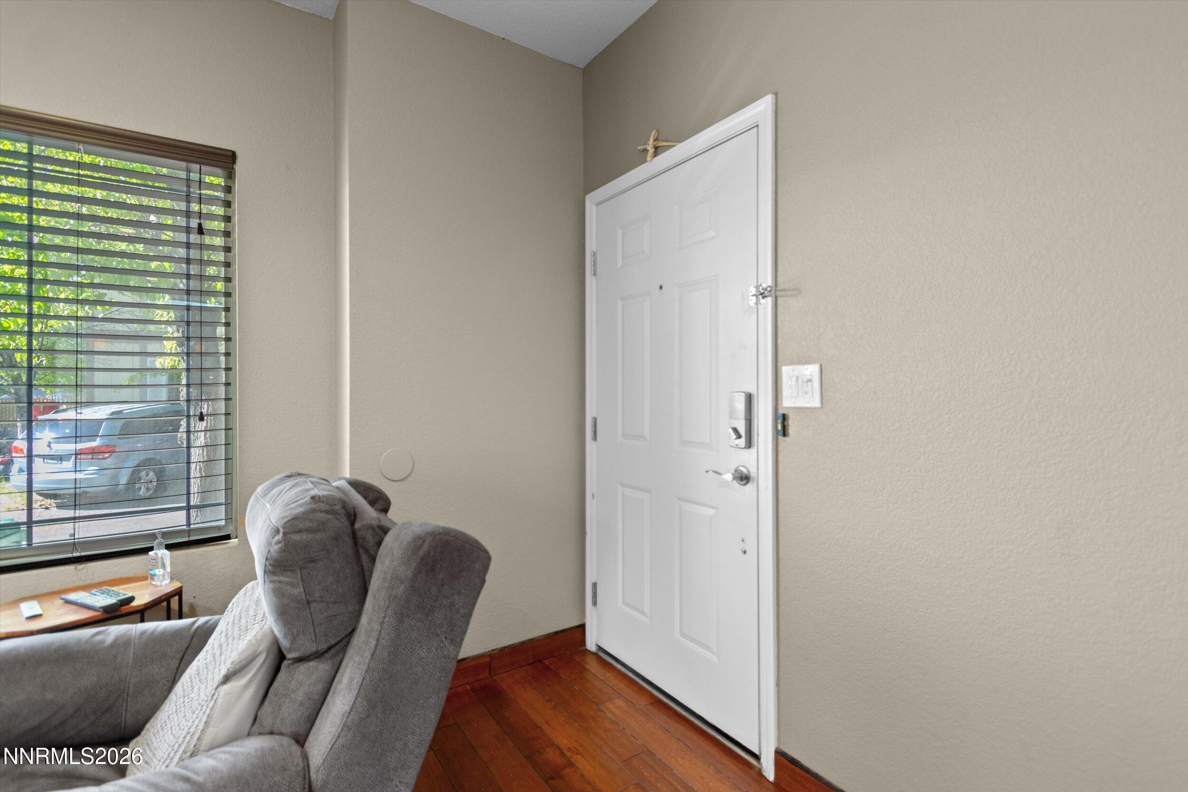
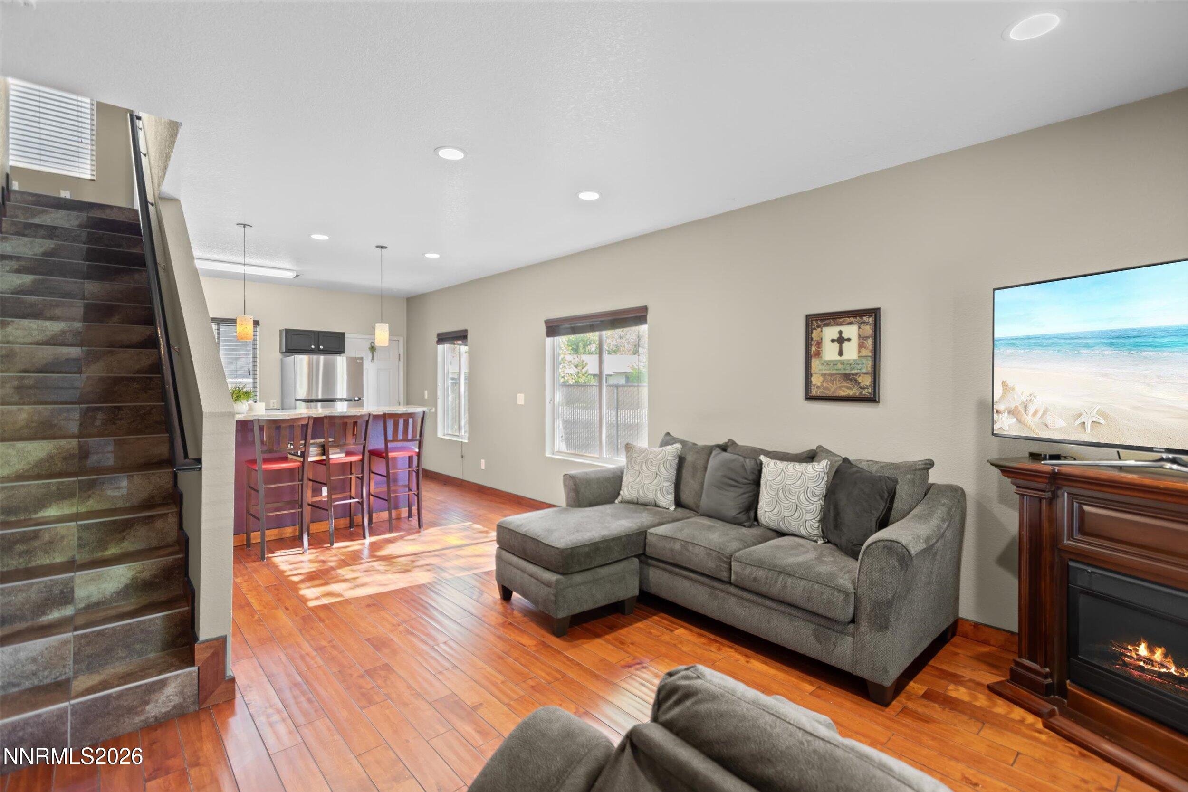
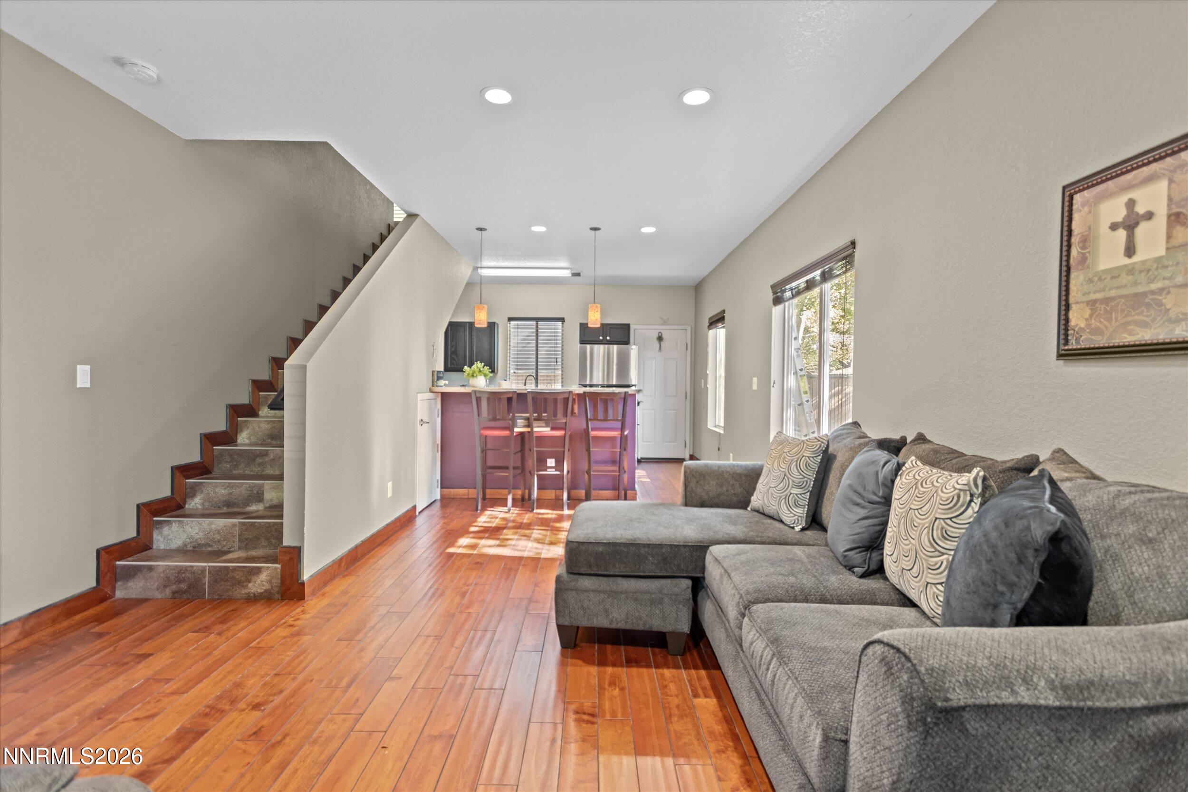
Versatile Duplex Opportunity in Reno! Discover this well-maintained duplex offering flexibility for both investors and owner-occupants. Each unit features 2 bedrooms and approximately 1,170 sq. ft. of comfortable living space. Thoughtful updates include newer bathroom remodels that add modern appeal while maintaining long-term durability. Convenience is built in with separate gas, water, and sewer meters plus in-unit washer/dryer hookups—ideal for easy management and tenant independence. The property sits in a central location that's close to shopping, dining, and everyday essentials. One unit is currently owner-occupied, while the other is on a month-to-month lease, creating immediate income with the option for flexibility—perfect for an investor or owner-occupant looking to live in one unit and rent the other.

Save
Ask
Tour
Hide
Share
Listing Snapshot
Price 
$599,900
Days On Site 
1 Day
Bedrooms 
N/A
Inside Area (SqFt) 
2,444 sqft
Total Baths 
N/A
Full Baths 
N/A
Partial Baths 
N/A
Lot Size 
0.11 Acres
Year Built 
2004
MLS® Number 
260006774
Status 
Active
Property Tax 
$2,700.38
HOA/Condo/Coop Fees 
N/A
Sq Ft Source 
N/A
Friends & Family
Recent Activity
yesterdayListing first seen on site
yesterdayListing updated with changes from the MLS®
General Features
Acres 
0.11
Attached Garage 
Yes
Garage 
Yes
Levels 
Two
Parking 
AttachedGarage
Parking Spaces 
4
Property Sub Type 
Duplex
Sewer 
Public Sewer
SqFt Total 
2444
Utilities 
Cable AvailableElectricity AvailableElectricity ConnectedNatural Gas AvailableNatural Gas ConnectedPhone AvailableSewer AvailableSewer ConnectedWater AvailableWater Connected
Water Source 
Public
Zoning 
MF30
Interior Features
Appliances 
DisposalRefrigerator
Basement 
Crawl Space
Cooling 
Central Air
Flooring 
CarpetVinylWood
Furnished? 
None
Heating 
Forced AirNatural Gas
Laundry Features 
In Hall
Save
Ask
Tour
Hide
Share
Exterior Features
Construction Details 
Wood Siding
Exterior 
None
Fencing 
Back YardPartial
Lot Features 
Corner Lot
Other Structures 
None
Roof 
Shingle
Community Features
Financing Terms Available 
1031 ExchangeCashConventionalFHAVA Loan
Schools
School District
Unknown
Elementary School
Smithridge
Middle School
Pine
High School
Wooster
Listing courtesy of the NNRMLS IDX Database via XLNT Properties (775) 560-4753


Listing information is provided by Participants of the Northern Nevada Regional MLS, Inc. IDX information is provided exclusively for personal, non-commercial use, and may not be used for any purpose other than to identify prospective properties consumers may be interested in purchasing. Information is deemed reliable but not guaranteed. Copyright 2026, Northern Nevada Regional MLS, Inc.
Last checked: 2026-05-30 12:38 AM UTC

Neighborhood & Commute
Source: Walkscore
Disclosure: Community information and market data powered by Constellation Data Labs. Information is deemed reliable but not guaranteed.
Save
Ask
Tour
Hide
Share

Compare listings

Compare