Save
Ask
Tour
Hide
Share
$675,000
1 Day On Site

9705 Pachuca Drive
Reno, NV 89521

For Sale|Single Family Residence|Active
3
Beds
3
Total Baths
2
Full Baths
1
Partial Bath
2,170
SqFt
$311
/SqFt
2018
Built
Subdivision:
Damonte Ranch V Village 1 & 2 Unit 3A
County:
Washoe
9705 Pachuca Drive9705 Pachuca Drive9705 Pachuca Drive9705 Pachuca Drive
Save
Ask
Tour
Hide
Share

Mortgage Calculator

Monthly Payment (Est.)

$3,080
Calculator powered by Showcase IDX, a Constellation1 Company. Copyright ©2026 Information is deemed reliable but not guaranteed.

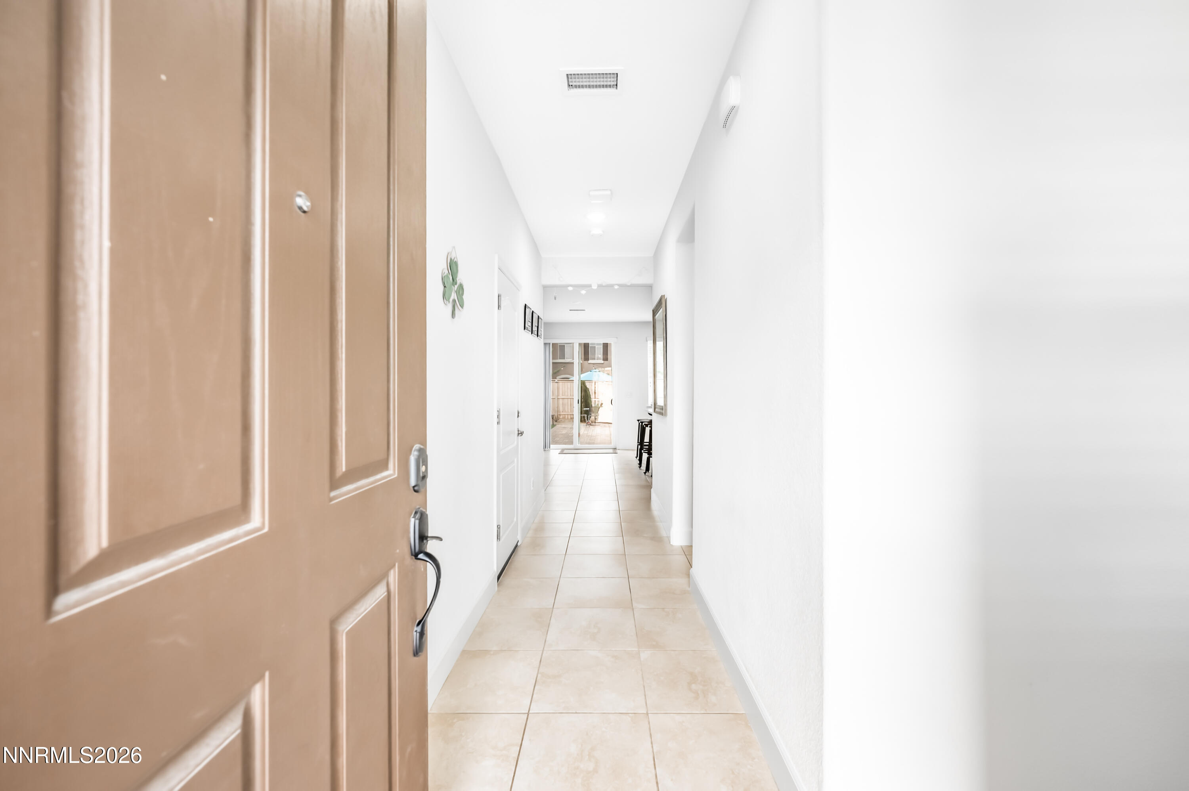
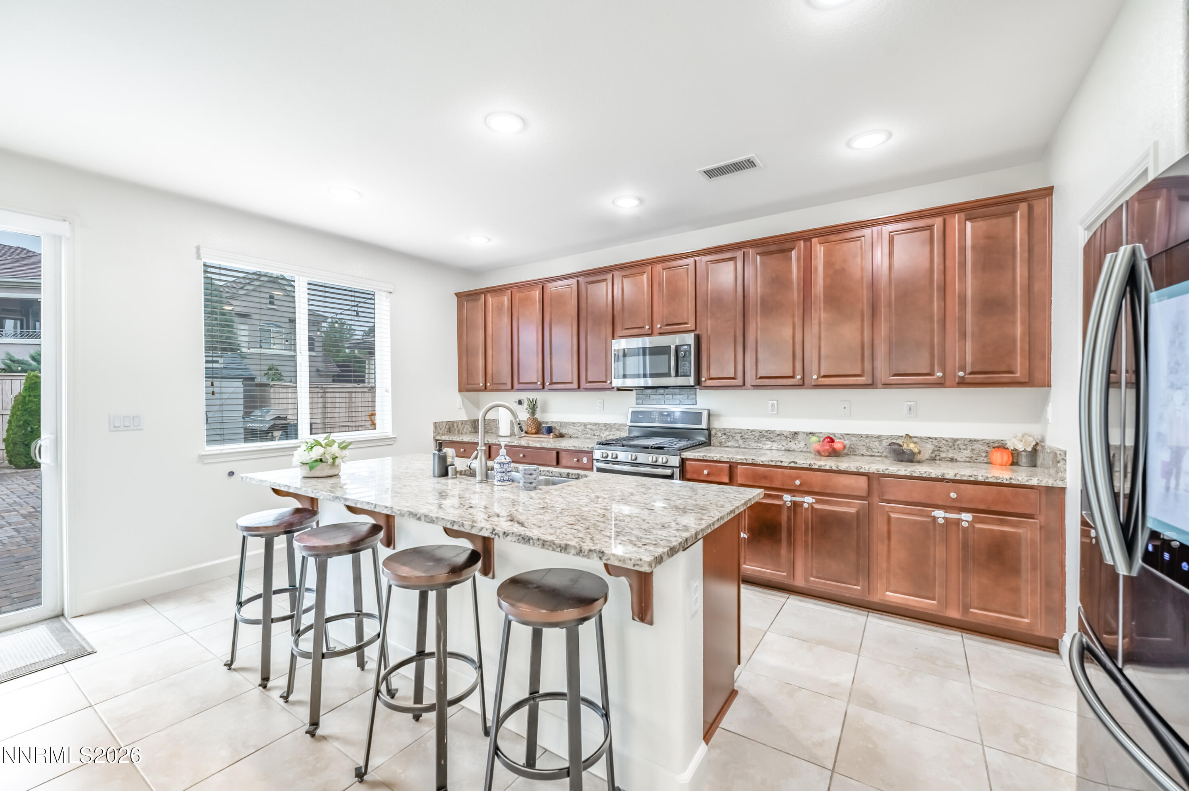
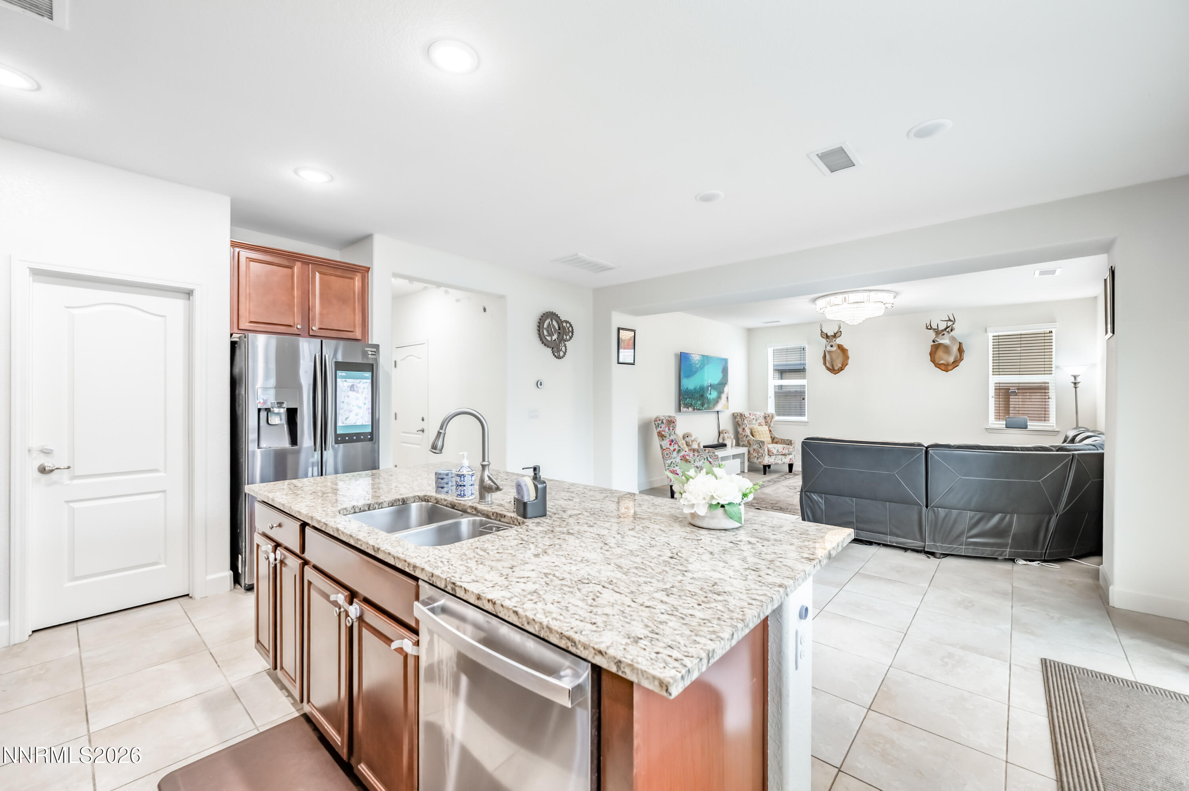
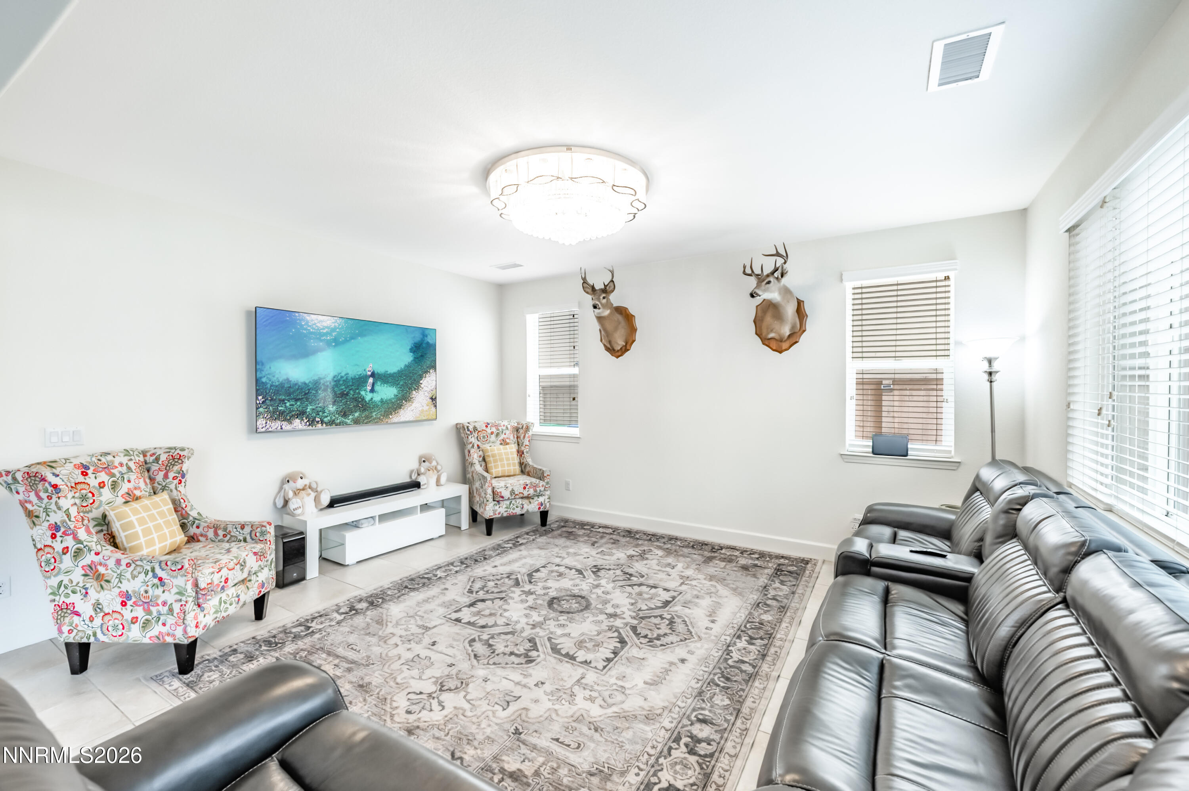
Welcome to 9705 Pachuca Dr, a warm and inviting South Reno home located in the highly sought after Damonte Ranch community. Designed with everyday living and gathering in mind, this 3 bedroom, 2.5 bathroom home offers a functional layout with comfortable living spaces and an open concept design that creates a seamless flow between the kitchen and living room. The spacious kitchen serves as the heart of the home with ample cabinetry, generous counter space, and easy access to the main living area, making it ideal for both entertaining and everyday family life. Natural light fills the interior, creating a bright and welcoming atmosphere throughout. Situated in one of South Reno's most desirable neighborhoods, this home is just minutes from popular shopping, dining, parks, walking trails, and convenient freeway access, while also being near the growing Downtown Damonte area. With its combination of comfort, location, and family friendly appeal, this home offers an exceptional opportunity to enjoy the best of South Reno living.

Save
Ask
Tour
Hide
Share
Listing Snapshot
Price 
$675,000
Days On Site 
1 Day
Bedrooms 
3
Inside Area (SqFt) 
2,170 sqft
Total Baths 
3
Full Baths 
2
Partial Baths 
1
Lot Size 
0.1 Acres
Year Built 
2018
MLS® Number 
260006777
Status 
Active
Property Tax 
$5,710.15
HOA/Condo/Coop Fees 
$99 monthly
Sq Ft Source 
Assessor
Friends & Family
Recent Activity
yesterdayListing first seen on site
yesterdayListing updated with changes from the MLS®
General Features
Acres 
0.1
Attached Garage 
Yes
Foundation 
Slab
Garage 
Yes
Garage Spaces 
2
Levels 
Two
Parking Spaces 
2
Property Sub Type 
Single Family Residence
Security 
Smoke Detector(s)
Sewer 
Public Sewer
Special Circumstances 
Standard
SqFt Total 
2170
Utilities 
Cable AvailableElectricity AvailableNatural Gas AvailablePhone AvailableSewer AvailableWater Available
Water Source 
Public
Zoning 
PD
Interior Features
Appliances 
DishwasherDisposalGas CooktopMicrowaveOven
Cooling 
Central Air
Flooring 
CarpetTile
Heating 
Forced AirNatural Gas
Interior 
Breakfast BarCeiling Fan(s)Kitchen IslandPantryWalk-In Closet(s)
Laundry Features 
Laundry RoomWasher Hookup
Window Features 
BlindsDouble Pane Windows
Save
Ask
Tour
Hide
Share
Exterior Features
Exterior 
None
Fencing 
Back Yard
Other Structures 
None
Patio And Porch 
Patio
Road Frontage 
City Street
Roof 
Tile
Spa Features 
None
View 
Mountain(s)
Waterview 
Mountain(s)
Windows/Doors 
BlindsDouble Pane Windows
Community Features
Association Dues 
99
Financing Terms Available 
1031 ExchangeCashConventionalFHAVA Loan
HOA Fee Frequency 
Monthly
Schools
School District
Unknown
Elementary School
Nick Poulakidas
Middle School
Depoali
High School
Damonte
Listing courtesy of the NNRMLS IDX Database via RE/MAX Professionals-Reno (775) 250-2007


Listing information is provided by Participants of the Northern Nevada Regional MLS, Inc. IDX information is provided exclusively for personal, non-commercial use, and may not be used for any purpose other than to identify prospective properties consumers may be interested in purchasing. Information is deemed reliable but not guaranteed. Copyright 2026, Northern Nevada Regional MLS, Inc.
Last checked: 2026-05-30 12:38 AM UTC

Neighborhood & Commute
Source: Walkscore
Disclosure: Community information and market data powered by Constellation Data Labs. Information is deemed reliable but not guaranteed.
Save
Ask
Tour
Hide
Share

Compare listings

Compare