Save
Ask
Tour
Hide
Share
$1,650,000
1 Day On Site

1155 Sharon Way
Reno, NV 89509

For Sale|Single Family Residence|Active
5
Beds
3
Total Baths
3
Full Baths
2,992
SqFt
$551
/SqFt
1953
Built
Subdivision:
Etcheberry Addition
County:
Washoe
1155 Sharon Way1155 Sharon Way1155 Sharon Way1155 Sharon Way
Save
Ask
Tour
Hide
Share

Mortgage Calculator

Monthly Payment (Est.)

$7,528
Calculator powered by Showcase IDX, a Constellation1 Company. Copyright ©2026 Information is deemed reliable but not guaranteed.

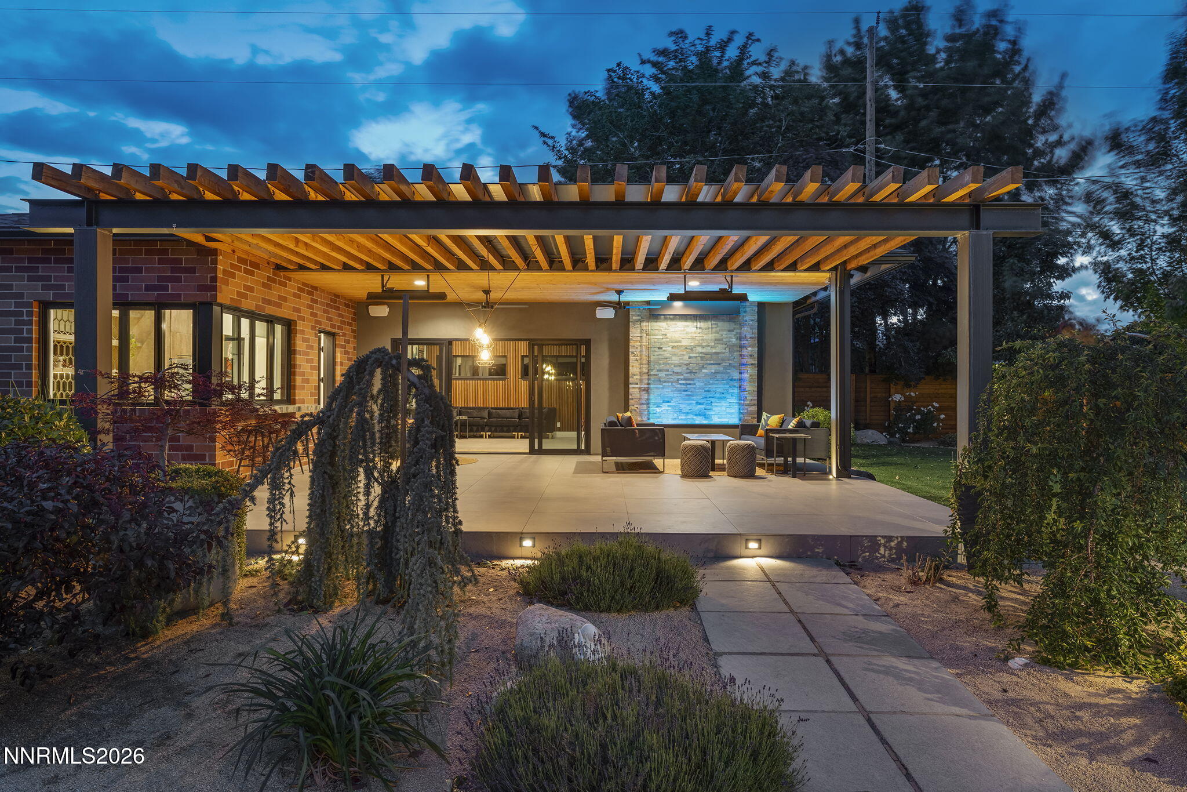
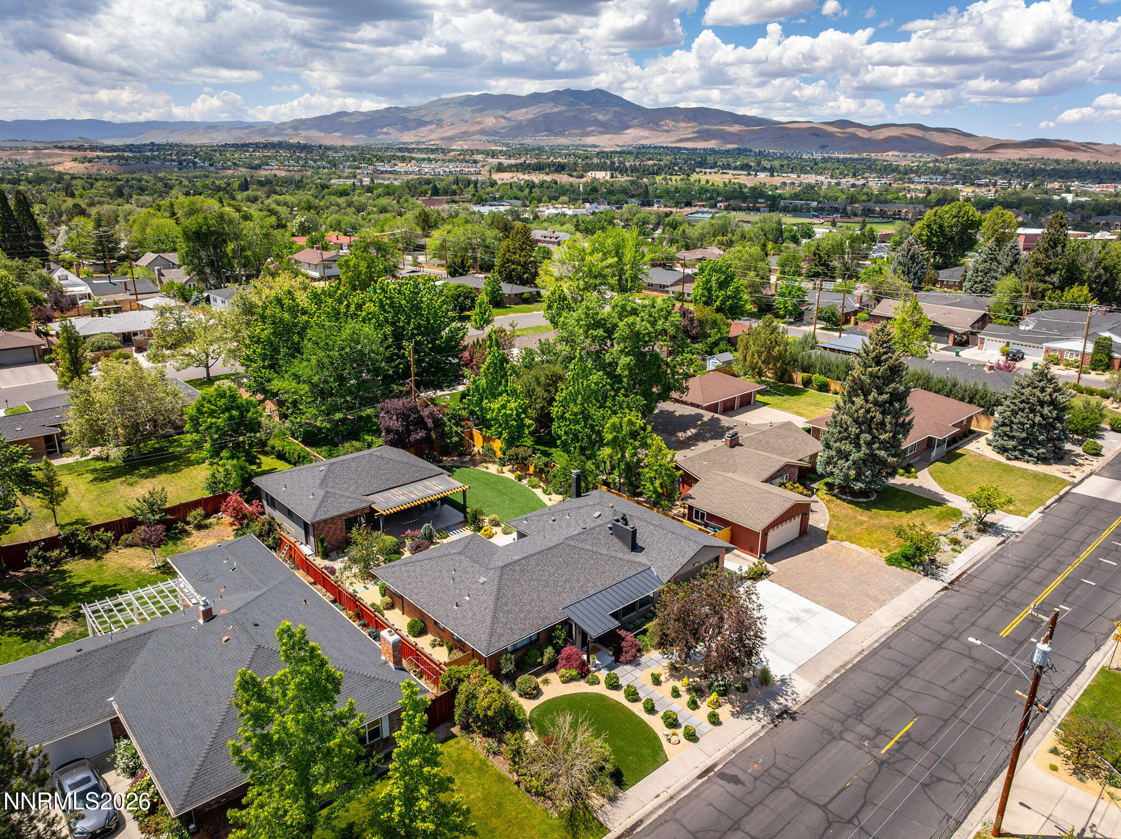
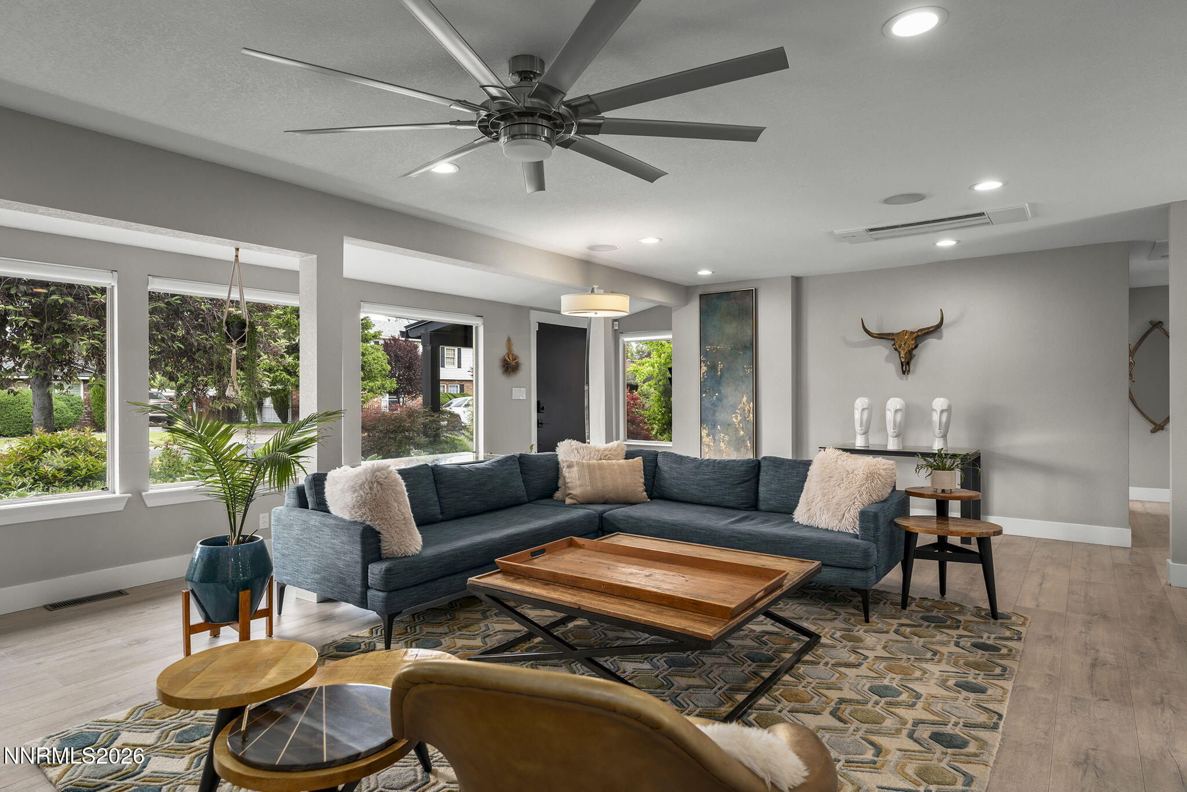
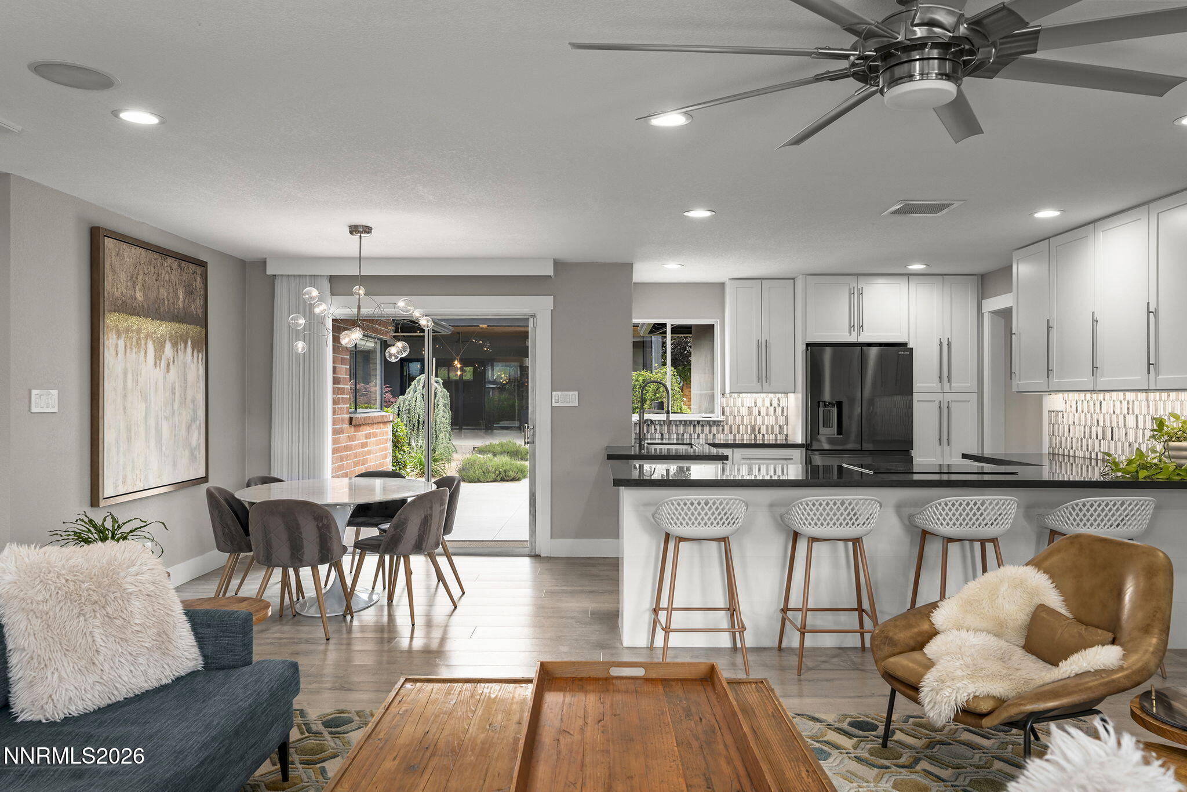
Reimagined from top to bottom, this Old Southwest single-story home features designer updates and modern touches, all set within one of the area's most desirable neighborhoods. What truly sets this property apart is the exceptional detached guest house — intentionally designed as a dynamic extension of the home for work, creativity, entertaining, and hosting. Complete with its own bedroom, full bathroom, bar, office, and flexible living space, it offers endless possibilities. Thoughtfully created by musicians and creatives, the space was purposefully designed to function as a private music lounge, recording studio, guest retreat, and inspiring work-from-home environment, all centered around and promoting seamless indoor-outdoor living. The custom serving bar opens directly to the outdoor dining area, creating the perfect setting for entertaining under the lights, gathering around the fire pit or simply enjoying the calming water feature. The modernized brick aesthetic creates a warm, cohesive design that connects every space beautifully. And even with all of this, there's still room for everyday life to unfold in the spacious backyard. With a two-car garage and RV parking, this home offers flexibility that's nearly impossible to find in this neighborhood. With a total of five bedrooms, three full bathrooms and a backyard designed for connection and creativity, this property delivers a rare blend of modern living, functionality and resort-style atmosphere. This isn't just a home. It's a place people will never want to leave.

Save
Ask
Tour
Hide
Share
Listing Snapshot
Price 
$1,650,000
Days On Site 
1 Day
Bedrooms 
5
Inside Area (SqFt) 
2,992 sqft
Total Baths 
3
Full Baths 
3
Partial Baths 
N/A
Lot Size 
0.25 Acres
Year Built 
1953
MLS® Number 
260006782
Status 
Active
Property Tax 
$3,181.1
HOA/Condo/Coop Fees 
N/A
Sq Ft Source 
Appraiser
Friends & Family
Recent Activity
yesterdayListing first seen on site
yesterdayListing updated with changes from the MLS®
General Features
Acres 
0.25
Attached Garage 
Yes
Foundation 
Slab
Garage 
Yes
Garage Spaces 
2
Levels 
One
Parking Spaces 
3
Property Sub Type 
Single Family Residence
Security 
Carbon Monoxide Detector(s)Smoke Detector(s)
Sewer 
Public Sewer
Special Circumstances 
Standard
SqFt Total 
2992
Utilities 
Electricity ConnectedNatural Gas Not AvailablePhone AvailableSewer ConnectedWater Connected
Water Source 
Public
Zoning 
SF5
Interior Features
Appliances 
DishwasherDisposalDryerElectric RangeRefrigeratorWasher
Cooling 
Fireplace 
Yes
Fireplace Features 
Wood Burning
Fireplaces 
2
Flooring 
VinylCarpetTile
Heating 
Interior 
Master DownstairsBreakfast BarCeiling Fan(s)PantrySmart ThermostatWalk-In Closet(s)
Laundry Features 
In HallWasher Hookup
Window Features 
Double Pane WindowsStorm Window(s)Window Coverings
Save
Ask
Tour
Hide
Share
Exterior Features
Exterior 
Fire PitRain Gutters
Fencing 
Back Yard
Patio And Porch 
CoveredPatio
Roof 
CompositionMetal
Spa Features 
None
Windows/Doors 
Double Pane WindowsStorm Window(s)Window Coverings
Community Features
Financing Terms Available 
1031 ExchangeCashConventionalVA Loan
Schools
School District
Unknown
Elementary School
Beck
Middle School
Swope
High School
Reno
Listing courtesy of the NNRMLS IDX Database via Dickson Realty - Downtown (775) 250-7789


Listing information is provided by Participants of the Northern Nevada Regional MLS, Inc. IDX information is provided exclusively for personal, non-commercial use, and may not be used for any purpose other than to identify prospective properties consumers may be interested in purchasing. Information is deemed reliable but not guaranteed. Copyright 2026, Northern Nevada Regional MLS, Inc.
Last checked: 2026-05-29 11:28 PM UTC

Neighborhood & Commute
Source: Walkscore
Disclosure: Community information and market data powered by Constellation Data Labs. Information is deemed reliable but not guaranteed.
Save
Ask
Tour
Hide
Share

Compare listings

Compare