Save
Ask
Tour
Hide
Share
$750,000
1 Day On Site

1606 Knoll Drive
Reno, NV 89509

For Sale|Single Family Residence|Active
3
Beds
3
Total Baths
3
Full Baths
1,807
SqFt
$415
/SqFt
1953
Built
Subdivision:
Southland Heights
County:
Washoe
1606 Knoll Drive1606 Knoll Drive1606 Knoll Drive1606 Knoll Drive
Save
Ask
Tour
Hide
Share

Mortgage Calculator

Monthly Payment (Est.)

$3,422
Calculator powered by Showcase IDX, a Constellation1 Company. Copyright ©2026 Information is deemed reliable but not guaranteed.

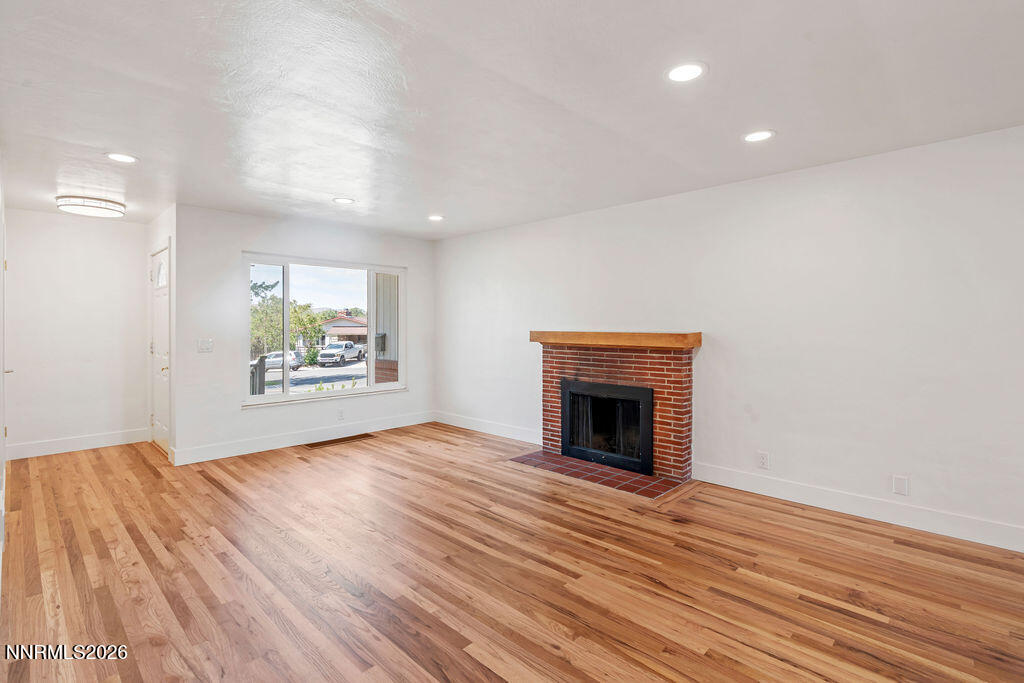
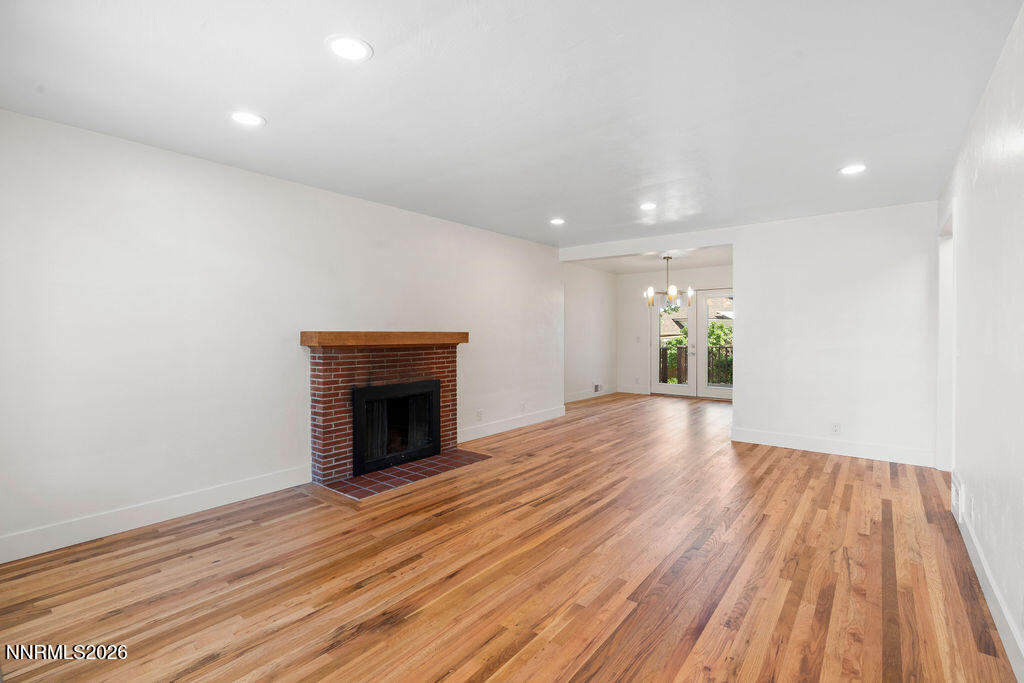
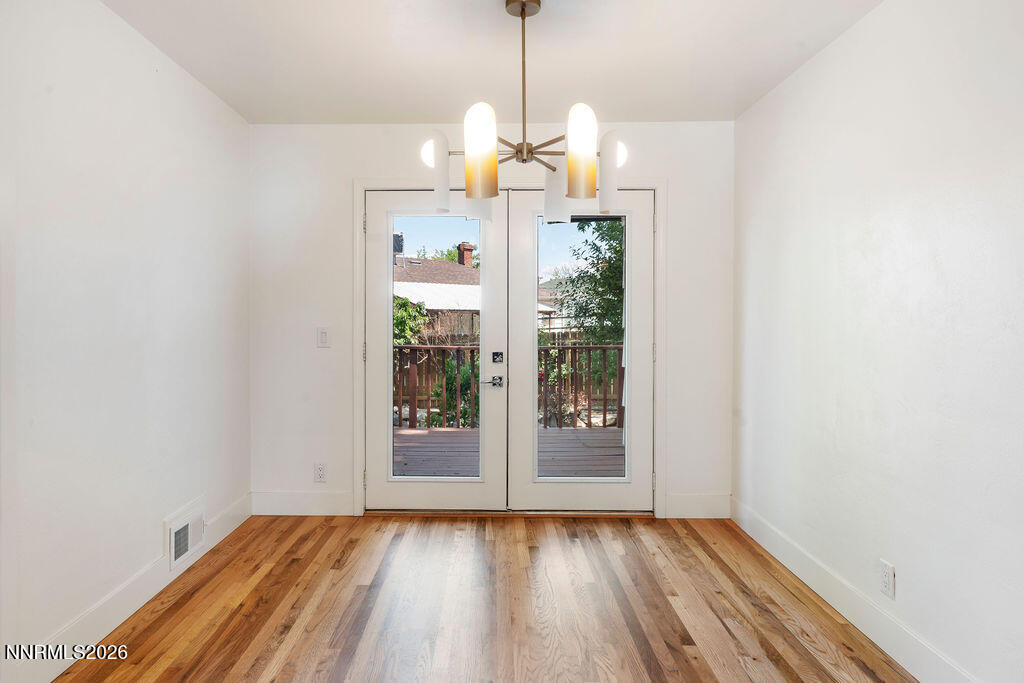
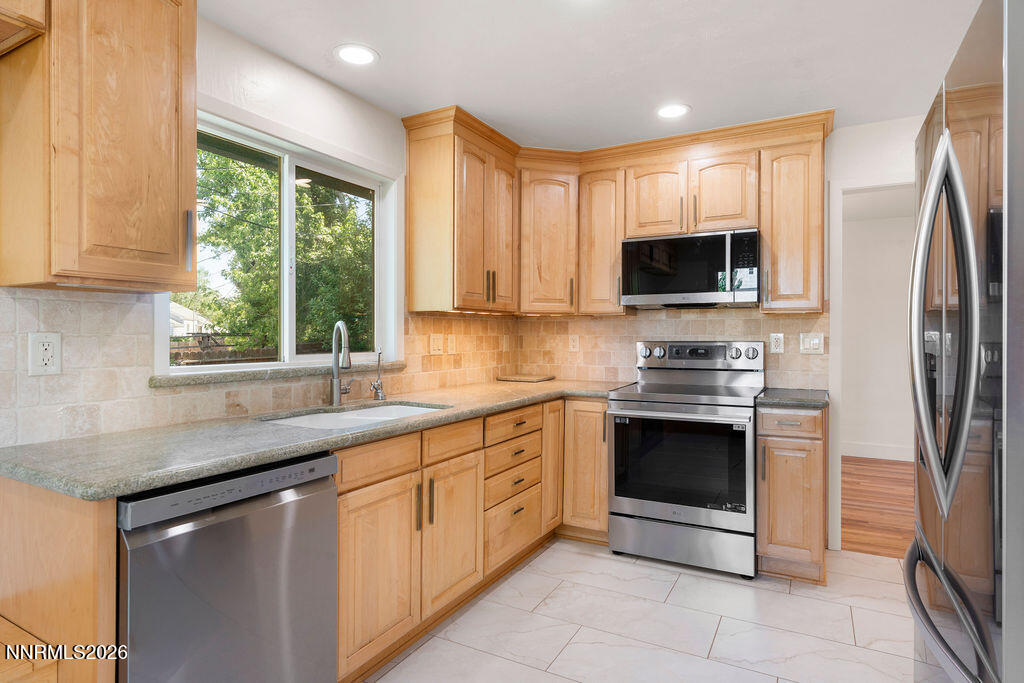
Location, layout, design, and value all come together for this singular 3 BD/3 Bath bungalow on the border of MidTown & Old SW! Fully renovated with love & intention, you'll be greeted by warm, refinished hardwood floors into a space that has flair around every corner. From distinctive light fixtures to custom built-ins, unique tile work to clever and cohesive storage throughout, each corner of this home will leave you with something to talk about. All this, plus a finished den space ideal for theater room, art space, office, or home gym. NEW roof, new appliances, new laundry, storybook backyard landscaped with mature foliage, wraparound deck, french doors, custom built-in breakfast nook, plus Downtown views with MidTown walkability... Come see this home's unmistakable presence & opportunity for yourself!

Save
Ask
Tour
Hide
Share
Listing Snapshot
Price 
$750,000
Days On Site 
1 Day
Bedrooms 
3
Inside Area (SqFt) 
1,807 sqft
Total Baths 
3
Full Baths 
3
Partial Baths 
N/A
Lot Size 
0.15 Acres
Year Built 
1953
MLS® Number 
260006783
Status 
Active
Property Tax 
$1,130.41
HOA/Condo/Coop Fees 
N/A
Sq Ft Source 
Assessor
Friends & Family
Recent Activity
yesterdayListing first seen on site
yesterdayListing updated with changes from the MLS®
General Features
Acres 
0.15
Attached Garage 
Yes
Garage 
Yes
Garage Spaces 
2
Levels 
One
Parking Spaces 
4
Property Sub Type 
Single Family Residence
Security 
Carbon Monoxide Detector(s)Smoke Detector(s)
Sewer 
Public Sewer
Special Circumstances 
Standard
SqFt Total 
1807
Utilities 
Cable AvailableElectricity ConnectedNatural Gas AvailablePhone AvailableSewer ConnectedWater Connected
Water Source 
Public
Zoning 
SF8
Interior Features
Appliances 
DishwasherDisposalDryerElectric CooktopElectric OvenElectric RangeMicrowaveRefrigeratorWasherWater Softener Owned
Basement 
Crawl Space
Cooling 
Central Air
Fireplace 
Yes
Fireplace Features 
Wood Burning
Fireplaces 
1
Flooring 
VinylCeramic TileConcreteWood
Heating 
Forced AirNatural Gas
Interior 
Master DownstairsPantry
Laundry Features 
In HallLaundry Closet
Window Features 
Double Pane Windows
Save
Ask
Tour
Hide
Share
Exterior Features
Construction Details 
Frame
Exterior 
None
Fencing 
Back Yard
Other Structures 
Shed(s)
Patio And Porch 
OtherDeck
Road Frontage 
City Street
Roof 
CompositionShingle
Spa Features 
None
View 
CityMountain(s)
Waterview 
CityMountain(s)
Windows/Doors 
Double Pane Windows
Community Features
Financing Terms Available 
1031 ExchangeCashConventionalFHAVA Loan
Schools
School District
Unknown
Elementary School
Mt. Rose
Middle School
Swope
High School
Reno
Listing courtesy of the NNRMLS IDX Database via Marmot Properties, LLC (775) 225-8220


Listing information is provided by Participants of the Northern Nevada Regional MLS, Inc. IDX information is provided exclusively for personal, non-commercial use, and may not be used for any purpose other than to identify prospective properties consumers may be interested in purchasing. Information is deemed reliable but not guaranteed. Copyright 2026, Northern Nevada Regional MLS, Inc.
Last checked: 2026-05-29 11:28 PM UTC

Neighborhood & Commute
Source: Walkscore
Disclosure: Community information and market data powered by Constellation Data Labs. Information is deemed reliable but not guaranteed.
Save
Ask
Tour
Hide
Share

Compare listings

Compare