15185 Goldenrod DriveReno, NV 89511
Mortgage Calculator
Monthly Payment (Est.)
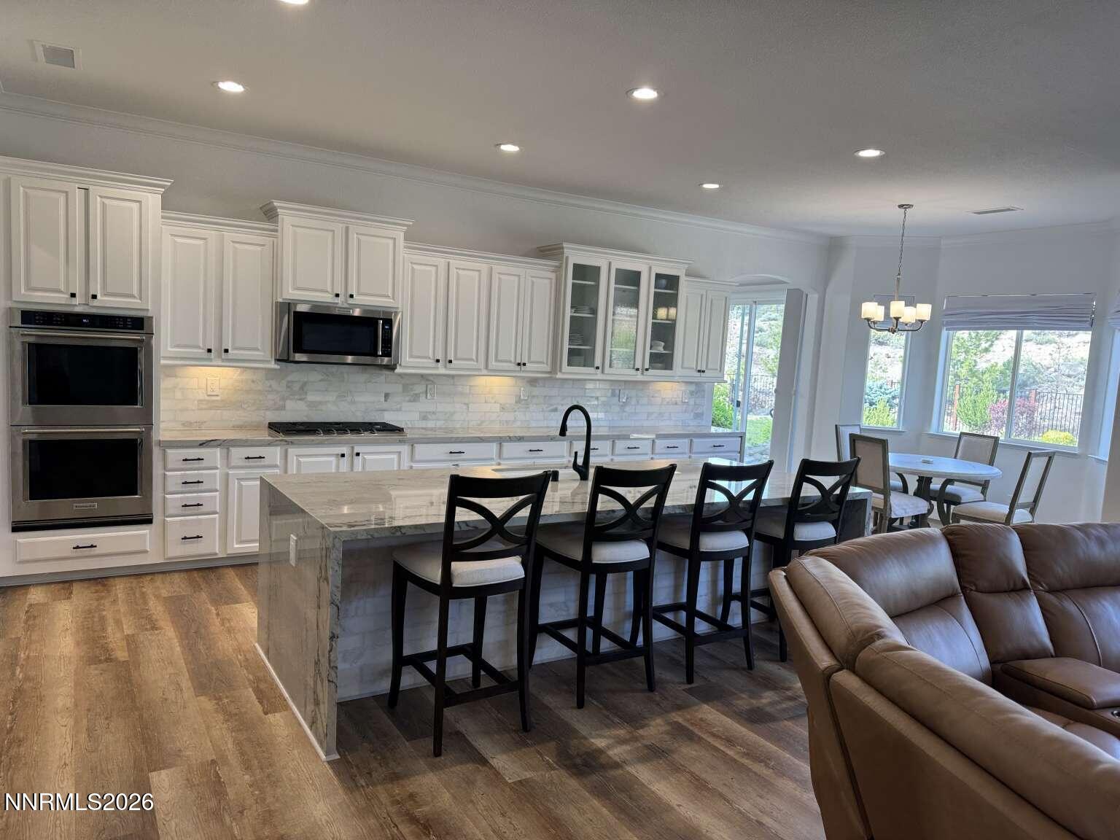
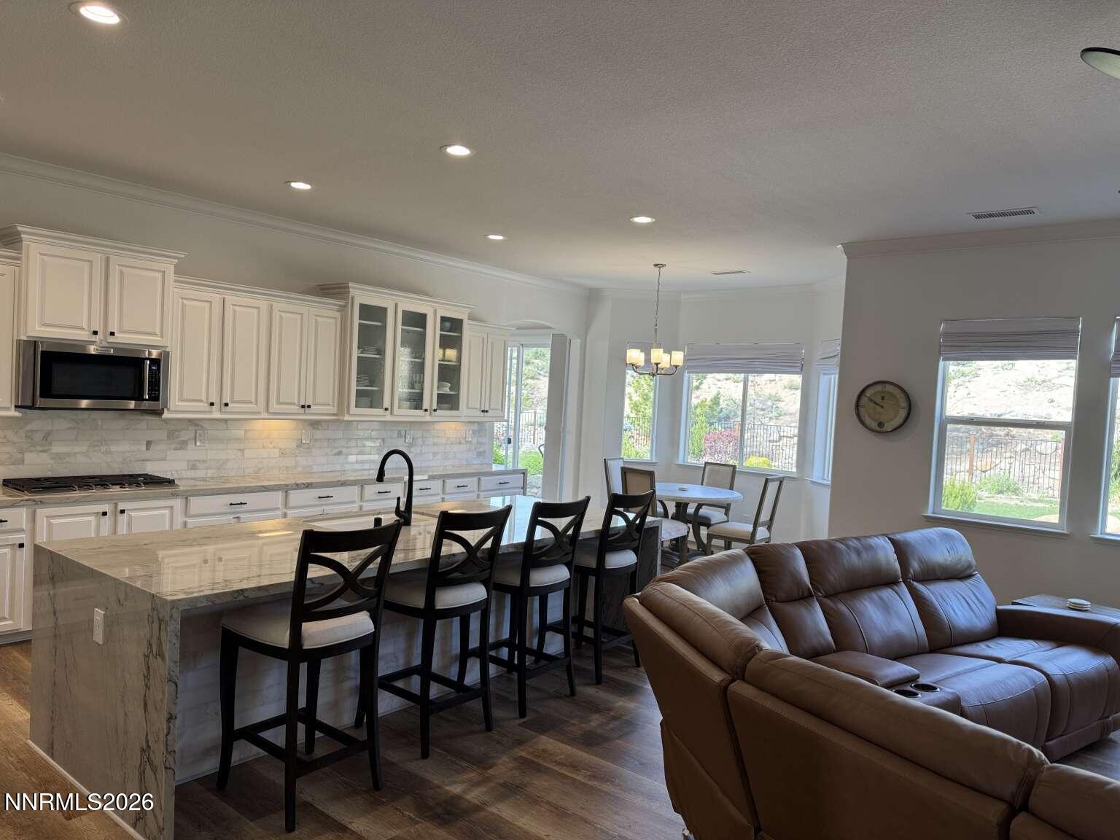
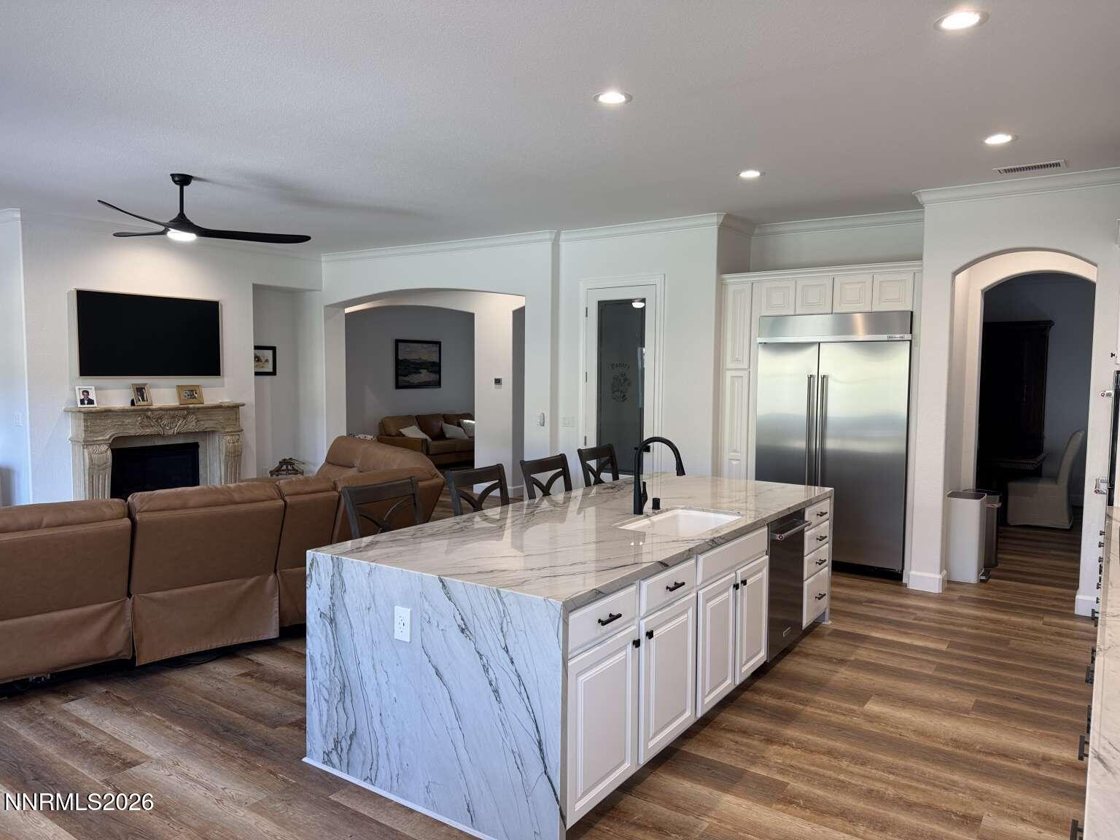
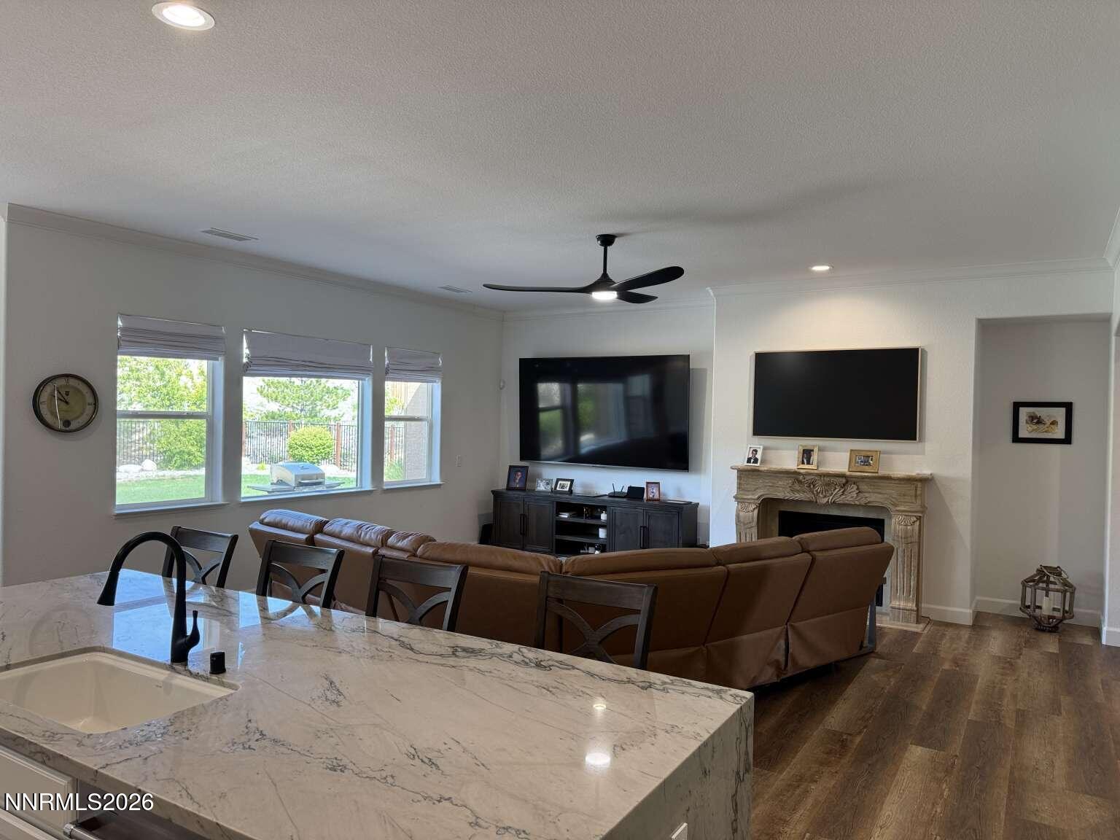
$9,125Nestled on more than two pristine acres with sweeping mountain views, this beautifully remodeled luxury estate offers privacy, space, and an exceptional South Reno lifestyle just minutes from skiing, Lake Tahoe, and everyday conveniences. The 3,735-square-foot main residence features a three-car garage, while the detached 726 +/- square-foot RV garage adds rare flexibility with approximately 520 +/- square feet of attached living space and a full bath. 6-bedroom, 4-bath home on 2.05 acres, built in 2010. Inside, the main home has been extensively remodeled with elevated finishes throughout. The chef's kitchen is a true centerpiece, featuring KitchenAid appliances, a built-in 48-inch stainless steel refrigerator, quartzite countertops with waterfall edges, and a spacious walk-in pantry. The kitchen opens to the space area, creating a warm and inviting great room with mountain views and a fireplace. A separate "Tahoe" room offers the perfect setting for entertaining, relaxing, or gathering with guests. New window treatments throughout. The spacious primary suite provides a private retreat with an added sitting area and direct access to the backyard. All three bathrooms in the main home have been beautifully remodeled, and the residence features new LVP flooring, fresh interior paint, dual HVAC systems, and a new water heater. The outdoor setting is equally impressive. The professionally landscaped grounds include an in-ground hot tub with a new heater, a fenced garden area with fruit trees, and open space accessed by a bridge over a seasonal creek. With no neighbors on three sides and only seven homes on this section of Goldenrod Drive, the property offers a rare sense of seclusion while remaining close to town, recreation, and the Sierra lifestyle. A thoughtfully updated estate with stunning views, flexible garage and guest-living space, and a private setting that is difficult to find in South Reno.
| yesterday | Listing first seen on site | |
| yesterday | Listing updated with changes from the MLS® |

Listing information is provided by Participants of the Northern Nevada Regional MLS, Inc. IDX information is provided exclusively for personal, non-commercial use, and may not be used for any purpose other than to identify prospective properties consumers may be interested in purchasing. Information is deemed reliable but not guaranteed. Copyright 2026, Northern Nevada Regional MLS, Inc.
Last checked: 2026-05-30 12:43 AM UTC
