Save
Ask
Tour
Hide
Share
$579,000
1 Day On Site

1016 Desert Peach Court
Sparks, NV 89436

For Sale|Single Family Residence|Active
4
Beds
4
Total Baths
3
Full Baths
1
Partial Bath
1,911
SqFt
$303
/SqFt
2000
Built
Subdivision:
Kiley Ranch 7 Phase 2
County:
Washoe
1016 Desert Peach Court1016 Desert Peach Court1016 Desert Peach Court1016 Desert Peach Court
Save
Ask
Tour
Hide
Share

Mortgage Calculator

Monthly Payment (Est.)

$2,642
Calculator powered by Showcase IDX, a Constellation1 Company. Copyright ©2026 Information is deemed reliable but not guaranteed.

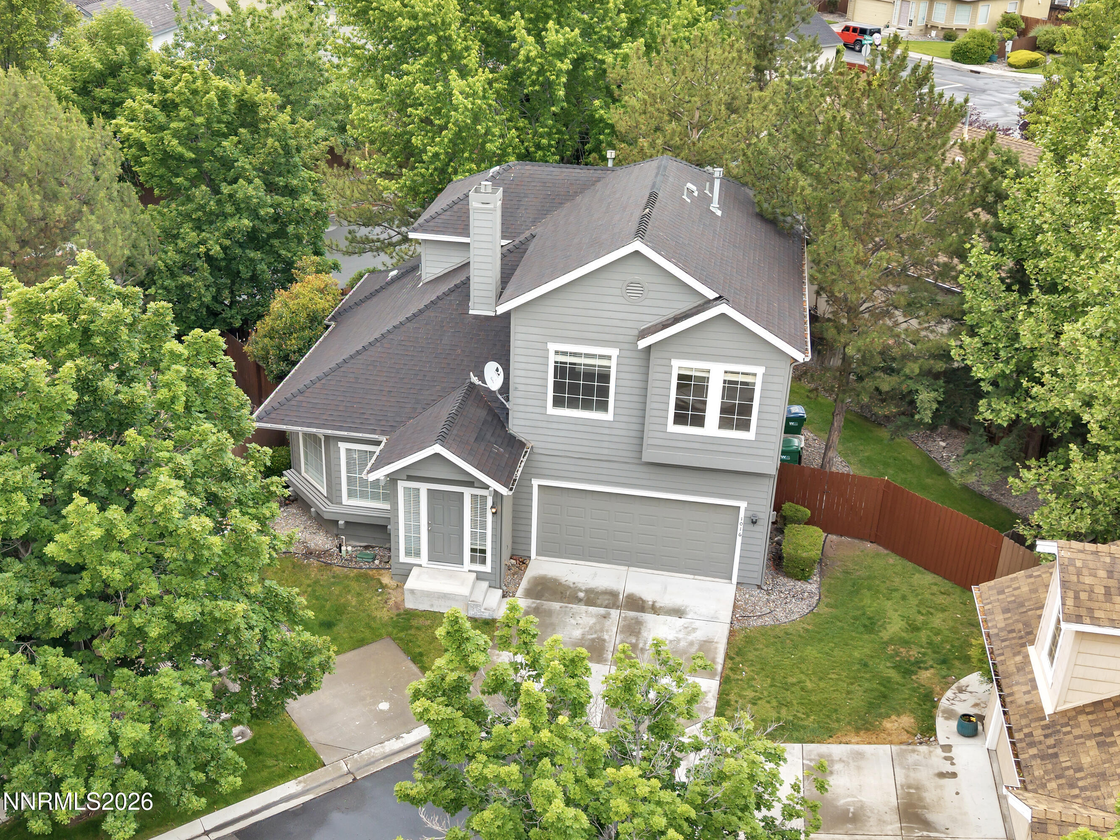
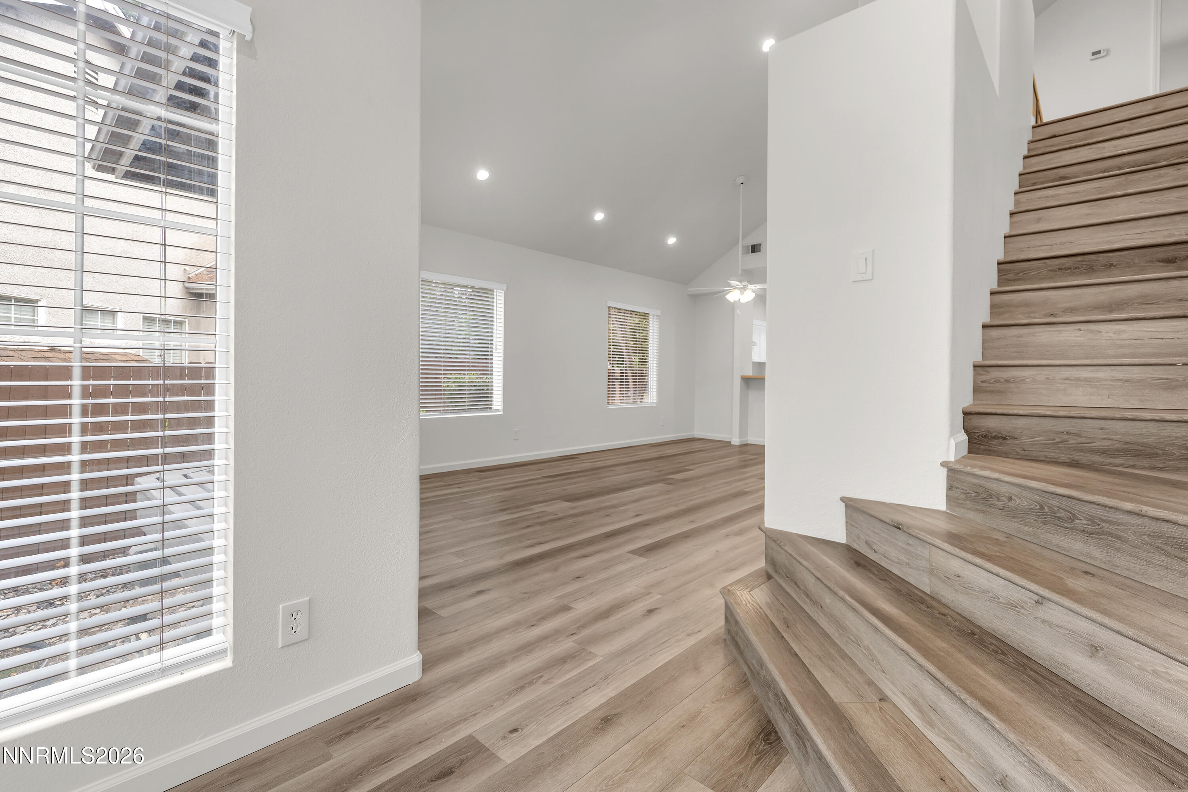
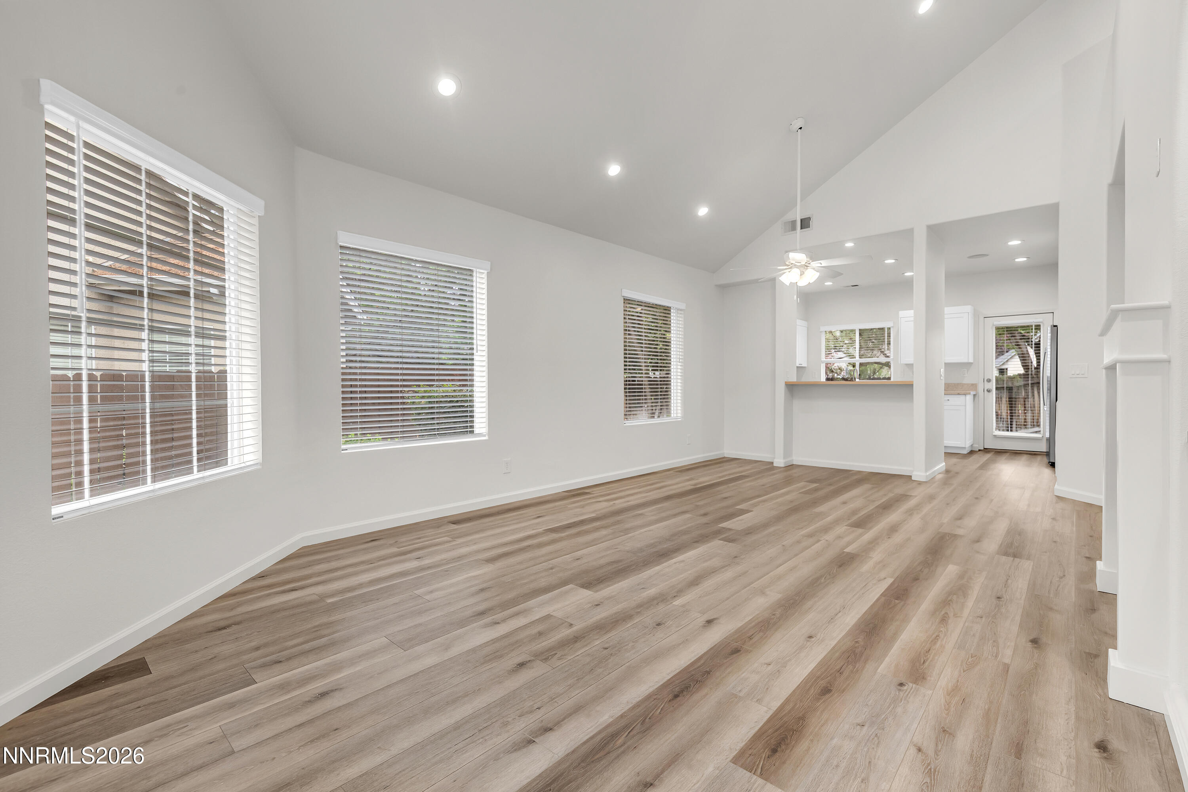
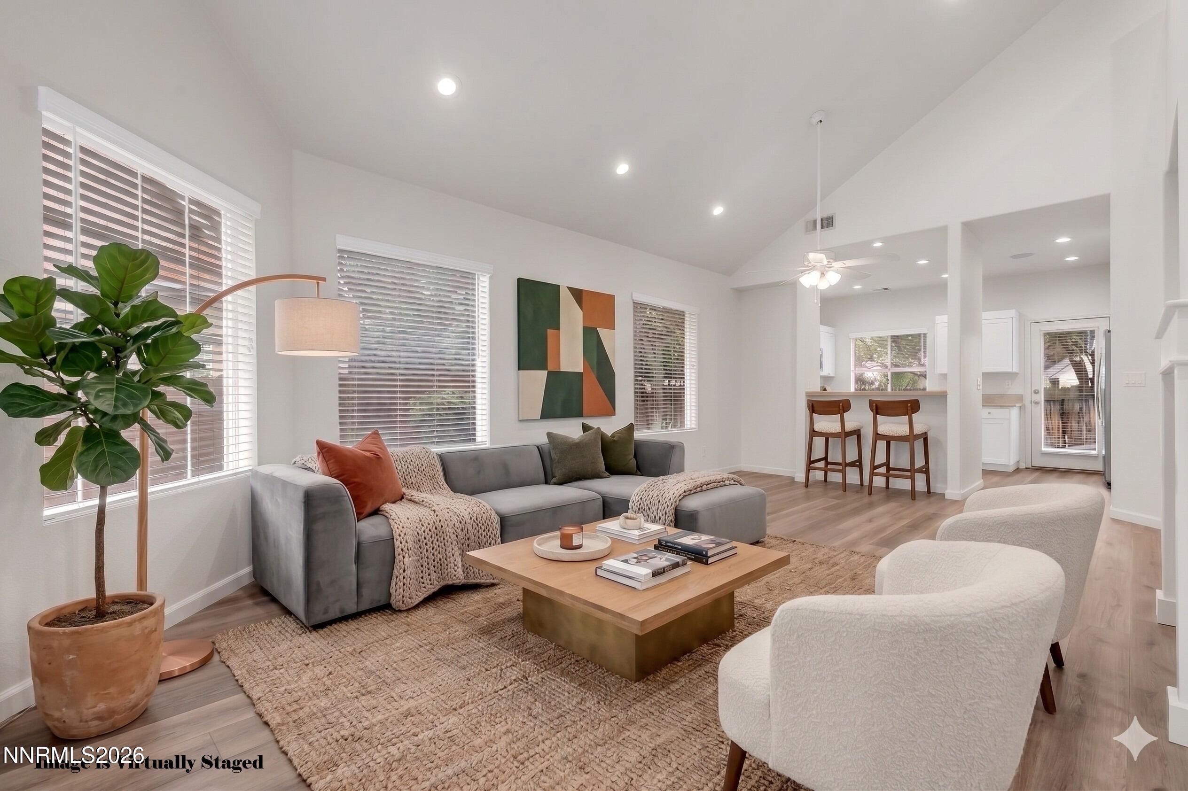
Welcome to this fantastic opportunity in the heart of Sparks—a beautifully refreshed 4 bedroom, 3.5 bath, 1,911 sq ft two story home tucked into a peaceful cul de sac. With new interior paint, newer luxury vinyl flooring, and a roof that's just four years old, the home offers a clean, modern feel from the moment you step inside. The layout is thoughtfully designed for comfort and flexibility, with bright living spaces that flow naturally and a spacious primary suite on the main level that serves as your personal retreat at the end of the day. There is a second ensuite bedroom with it's own bathroom upstairs. Whether you're hosting friends or enjoying quiet mornings, the private backyard patio gives you a relaxed outdoor space to unwind, sip coffee, or enjoy warm Nevada evenings. Here, convenience is built into the lifestyle. The HOA maintains the front yard landscaping and includes access to a community pool and hot tub/spa—perfect for cooling off in summer or soaking under the stars. With shopping, dining, grocery stores, parks, and freeway access just minutes away, this location truly checks all the boxes. This move in ready home is ready for its next chapter. Don't miss the chance to see it for yourself.

Save
Ask
Tour
Hide
Share
Listing Snapshot
Price 
$579,000
Days On Site 
1 Day
Bedrooms 
4
Inside Area (SqFt) 
1,911 sqft
Total Baths 
4
Full Baths 
3
Partial Baths 
1
Lot Size 
0.12 Acres
Year Built 
2000
MLS® Number 
260006786
Status 
Active
Property Tax 
$2,880.6
HOA/Condo/Coop Fees 
$115 monthly
Sq Ft Source 
Assessor
Friends & Family
Recent Activity
yesterdayListing first seen on site
yesterdayListing updated with changes from the MLS®
General Features
Acres 
0.12
Attached Garage 
Yes
Garage 
Yes
Garage Spaces 
2
Parking Spaces 
4
Property Sub Type 
Single Family Residence
Security 
Smoke Detector(s)
Sewer 
Public Sewer
Special Circumstances 
Standard
SqFt Total 
1911
Utilities 
Cable AvailableElectricity ConnectedNatural Gas ConnectedPhone AvailableSewer ConnectedWater Connected
Water Source 
Public
Zoning 
PD
Interior Features
Appliances 
DishwasherDisposalMicrowave
Basement 
Crawl Space
Cooling 
Central Air
Fireplace 
Yes
Fireplace Features 
GasInsert
Fireplaces 
1
Flooring 
VinylTile
Heating 
Forced AirNatural Gas
Interior 
Breakfast BarCeiling Fan(s)High CeilingsWalk-In Closet(s)
Laundry Features 
Laundry Room
Window Features 
BlindsDouble Pane Windows
Save
Ask
Tour
Hide
Share
Exterior Features
Exterior 
None
Fencing 
Back YardPartial
Other Structures 
None
Patio And Porch 
Patio
Road Frontage 
City Street
Roof 
CompositionShingle
Spa Features 
None
View 
Mountain(s)
Waterview 
Mountain(s)
Windows/Doors 
BlindsDouble Pane Windows
Community Features
Association Dues 
115
Financing Terms Available 
1031 ExchangeCashConventionalFHAVA Loan
HOA Fee Frequency 
Monthly
Schools
School District
Unknown
Elementary School
Sepulveda
Middle School
Sky Ranch
High School
Reed
Listing courtesy of the NNRMLS IDX Database via Dickson Realty - Caughlin (775) 848-9070


Listing information is provided by Participants of the Northern Nevada Regional MLS, Inc. IDX information is provided exclusively for personal, non-commercial use, and may not be used for any purpose other than to identify prospective properties consumers may be interested in purchasing. Information is deemed reliable but not guaranteed. Copyright 2026, Northern Nevada Regional MLS, Inc.
Last checked: 2026-05-30 01:53 AM UTC

Neighborhood & Commute
Source: Walkscore
Disclosure: Community information and market data powered by Constellation Data Labs. Information is deemed reliable but not guaranteed.
Save
Ask
Tour
Hide
Share

Compare listings

Compare