Save
Ask
Tour
Hide
Share
$599,900
1 Day On Site

231 Gardner Street
Reno, NV 89503

For Sale|Single Family Residence|Active
3
Beds
3
Total Baths
3
Full Baths
1,939
SqFt
$309
/SqFt
1932
Built
Subdivision:
Chism Addition
County:
Washoe
231 Gardner Street231 Gardner Street231 Gardner Street231 Gardner Street
Save
Ask
Tour
Hide
Share

Mortgage Calculator

Monthly Payment (Est.)

$2,737
Calculator powered by Showcase IDX, a Constellation1 Company. Copyright ©2026 Information is deemed reliable but not guaranteed.

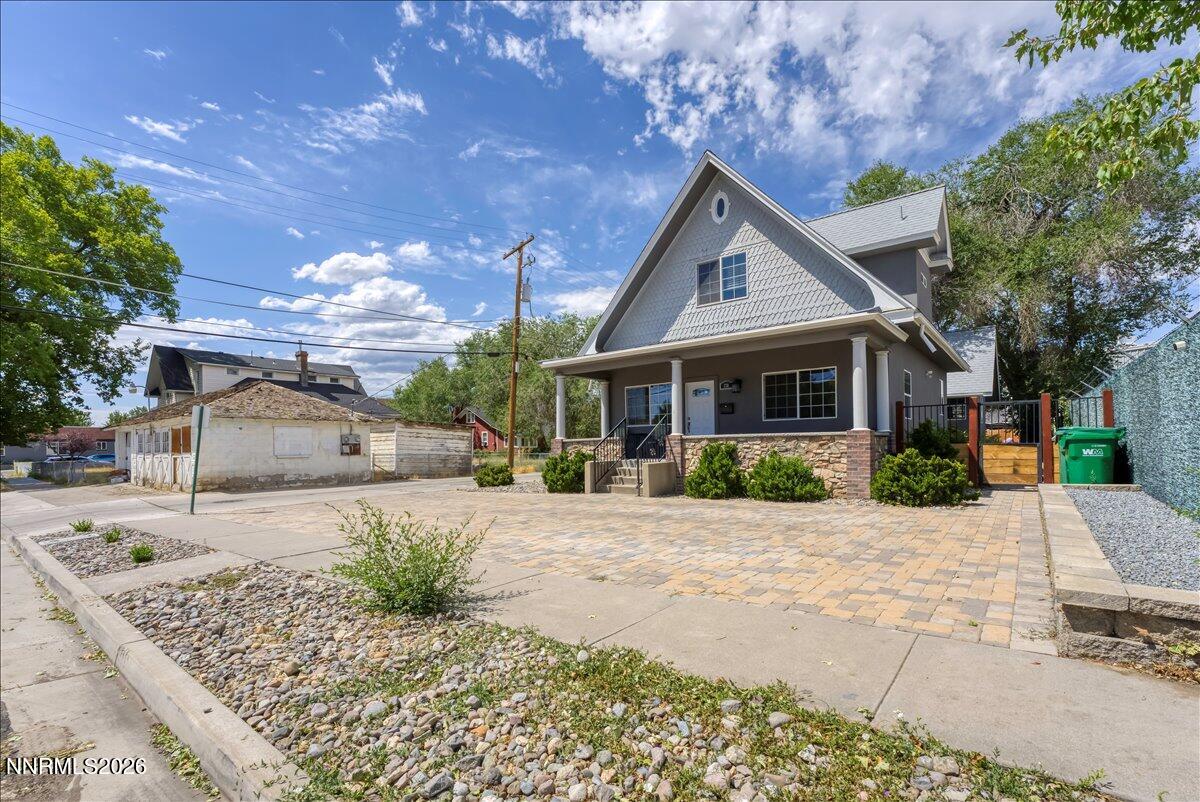
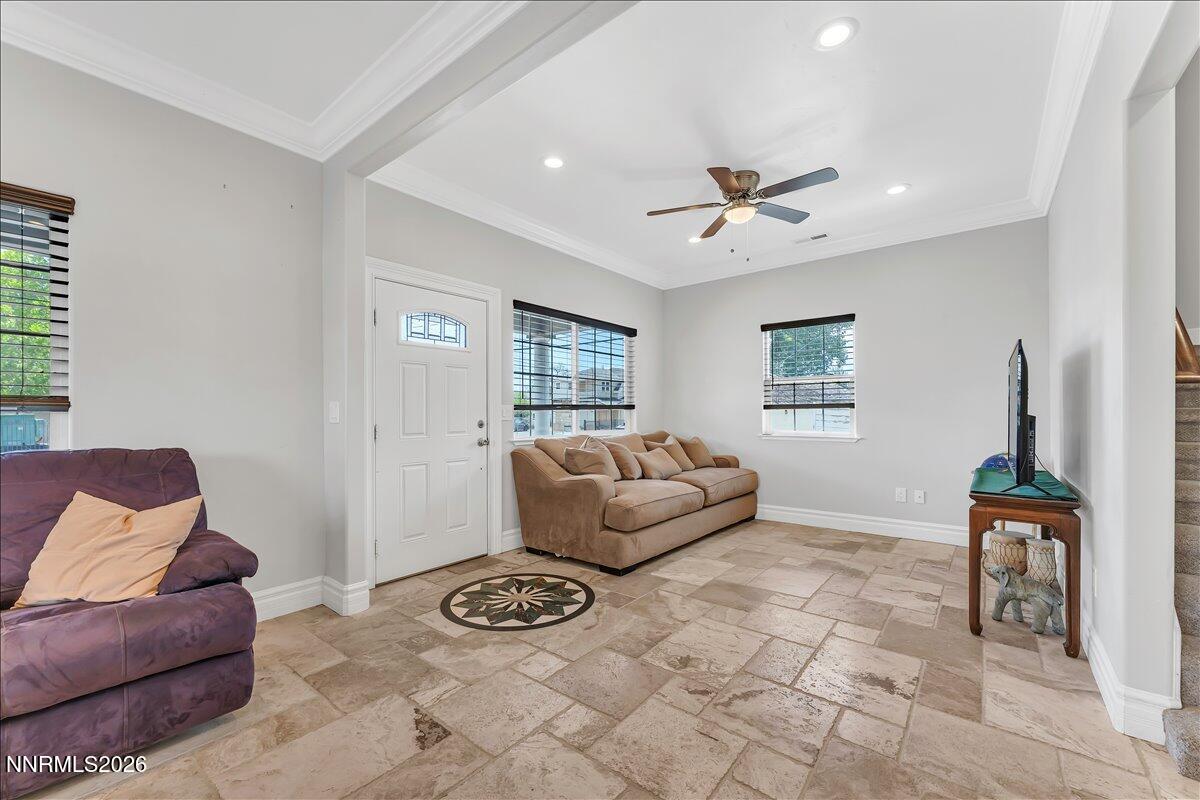
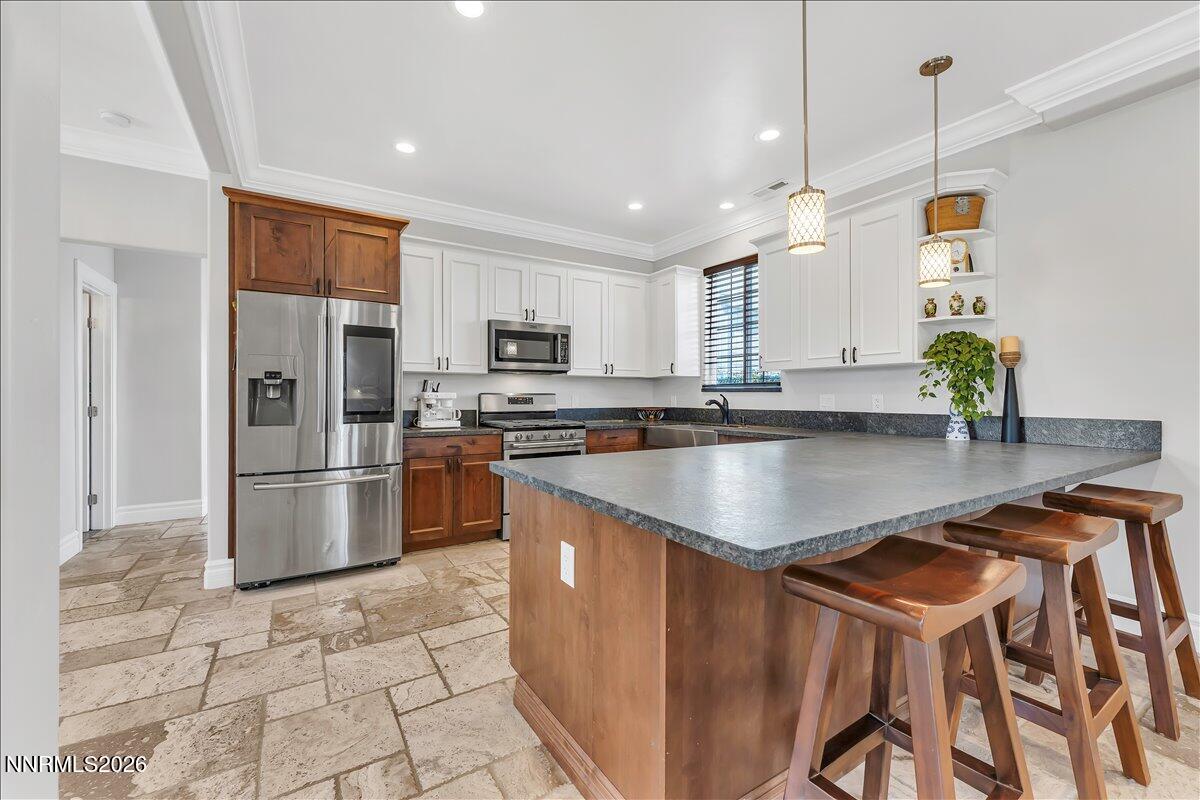
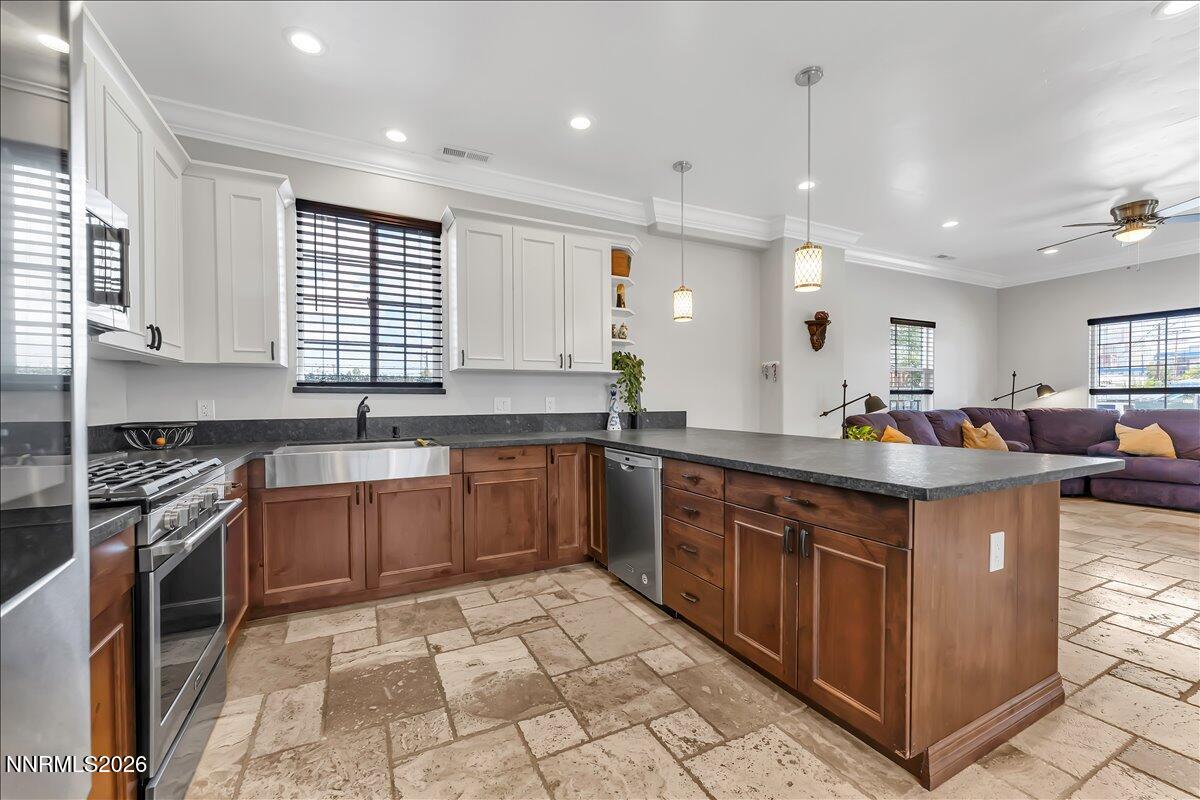
Welcome to this beautifully renovated Reno charmer, where timeless character and thoughtful upgrades come together to create a truly special home. Located just minutes from downtown Reno, this property offers the perfect blend of convenience, comfort, and flexibility. The heart of the home is the updated kitchen, featuring leathered granite countertops, soft-close cabinetry, and plenty of workspace for cooking and entertaining. The spacious main-level primary suite provides a private retreat, complete with a large ensuite bathroom designed for comfort and relaxation. Upstairs, you'll find guest bedrooms that offer privacy and separation from the primary suite—ideal for family, visitors, or a home office setup. Downstairs, the full basement opens the door to endless possibilities. Create the ultimate man cave, game room, home theater, fitness room, craft studio, or additional living space tailored to your lifestyle. Outside, the generous backyard provides room to entertain, garden, play, or simply enjoy Reno's beautiful seasons. A detached single-car garage and ample off-street parking offer convenience for multiple vehicles, toys, or guests. With easy freeway access and the ability to bike to downtown Reno's restaurants, breweries, coffee shops, and entertainment, this home delivers the best of both worlds—historic charm with modern amenities in an unbeatable location.

Save
Ask
Tour
Hide
Share
Listing Snapshot
Price 
$599,900
Days On Site 
1 Day
Bedrooms 
3
Inside Area (SqFt) 
1,939 sqft
Total Baths 
3
Full Baths 
3
Partial Baths 
N/A
Lot Size 
0.17 Acres
Year Built 
1932
MLS® Number 
260006788
Status 
Active
Property Tax 
$3,496.94
HOA/Condo/Coop Fees 
N/A
Sq Ft Source 
Assessor
Friends & Family
Recent Activity
yesterdayListing first seen on site
yesterdayListing updated with changes from the MLS®
General Features
Acres 
0.17
Foundation 
Brick/Mortar
Garage 
Yes
Garage Spaces 
1
Parking Spaces 
4
Property Sub Type 
Single Family Residence
Security 
Smoke Detector(s)
Sewer 
Public Sewer
Special Circumstances 
Standard
SqFt Total 
1939
Utilities 
Cable AvailableElectricity AvailableElectricity ConnectedNatural Gas AvailableNatural Gas ConnectedPhone AvailableSewer AvailableSewer ConnectedWater AvailableWater Connected
Water Source 
Public
Zoning 
I
Interior Features
Appliances 
DishwasherDisposalDryerGas RangeMicrowaveRefrigeratorWasher
Cooling 
Central Air
Flooring 
CarpetCeramic TileMarbleStone
Heating 
Forced AirNatural Gas
Interior 
Master DownstairsBreakfast BarCeiling Fan(s)High CeilingsSmart ThermostatWalk-In Closet(s)
Laundry Features 
In HallLaundry Room
Window Features 
BlindsDouble Pane WindowsLow Emissivity Windows
Save
Ask
Tour
Hide
Share
Exterior Features
Exterior 
Rain Gutters
Fencing 
Back Yard
Other Structures 
None
Patio And Porch 
CoveredPatioDeck
Road Frontage 
Other
Roof 
CompositionShingle
Spa Features 
None
View 
CityMountain(s)Trees/Woods
Waterview 
CityMountain(s)Trees/Woods
Windows/Doors 
BlindsDouble Pane WindowsLow Emissivity Windows
Community Features
Financing Terms Available 
1031 ExchangeCashConventionalFHAVA Loan
Schools
School District
Unknown
Elementary School
Hunter Lake
Middle School
Clayton
High School
Reno
Listing courtesy of the NNRMLS IDX Database via RE/MAX Professionals-Reno (775) 997-3558


Listing information is provided by Participants of the Northern Nevada Regional MLS, Inc. IDX information is provided exclusively for personal, non-commercial use, and may not be used for any purpose other than to identify prospective properties consumers may be interested in purchasing. Information is deemed reliable but not guaranteed. Copyright 2026, Northern Nevada Regional MLS, Inc.
Last checked: 2026-05-30 01:53 AM UTC

Neighborhood & Commute
Source: Walkscore
Disclosure: Community information and market data powered by Constellation Data Labs. Information is deemed reliable but not guaranteed.
Save
Ask
Tour
Hide
Share

Compare listings

Compare