4135 Mina WayCarson City, NV 89706
Mortgage Calculator
Monthly Payment (Est.)
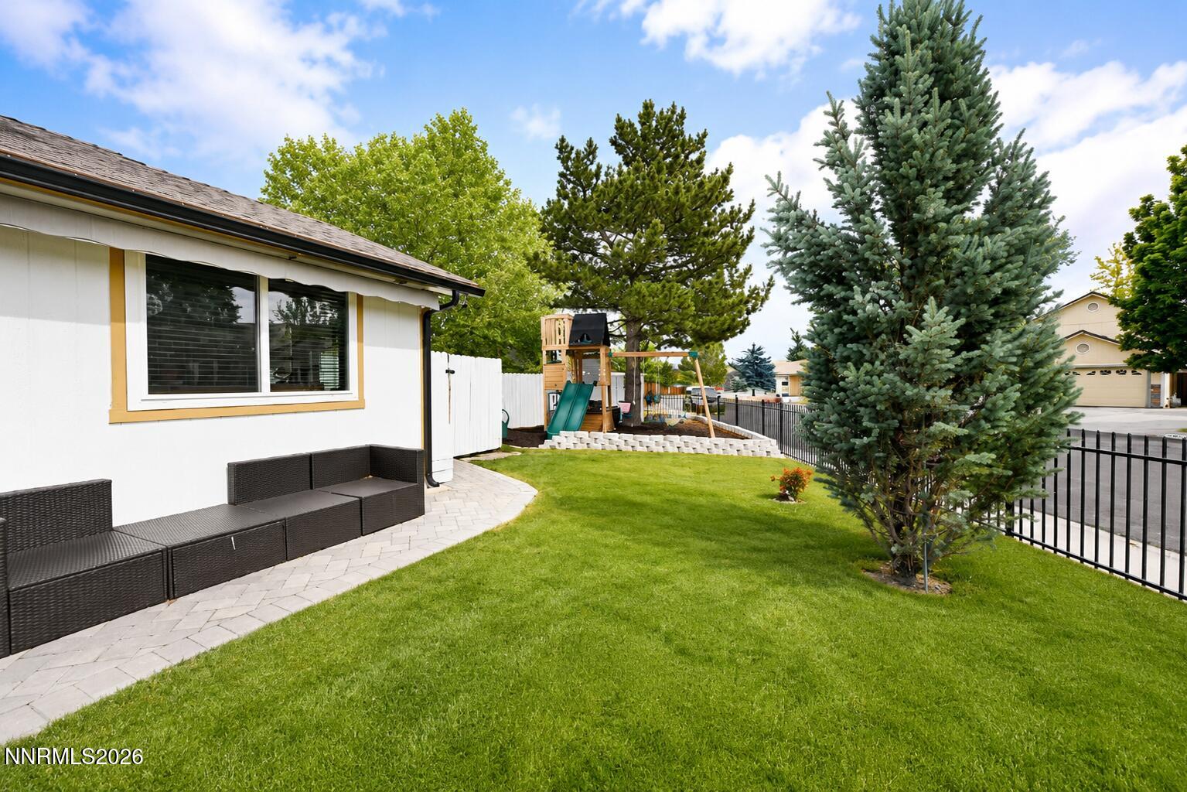
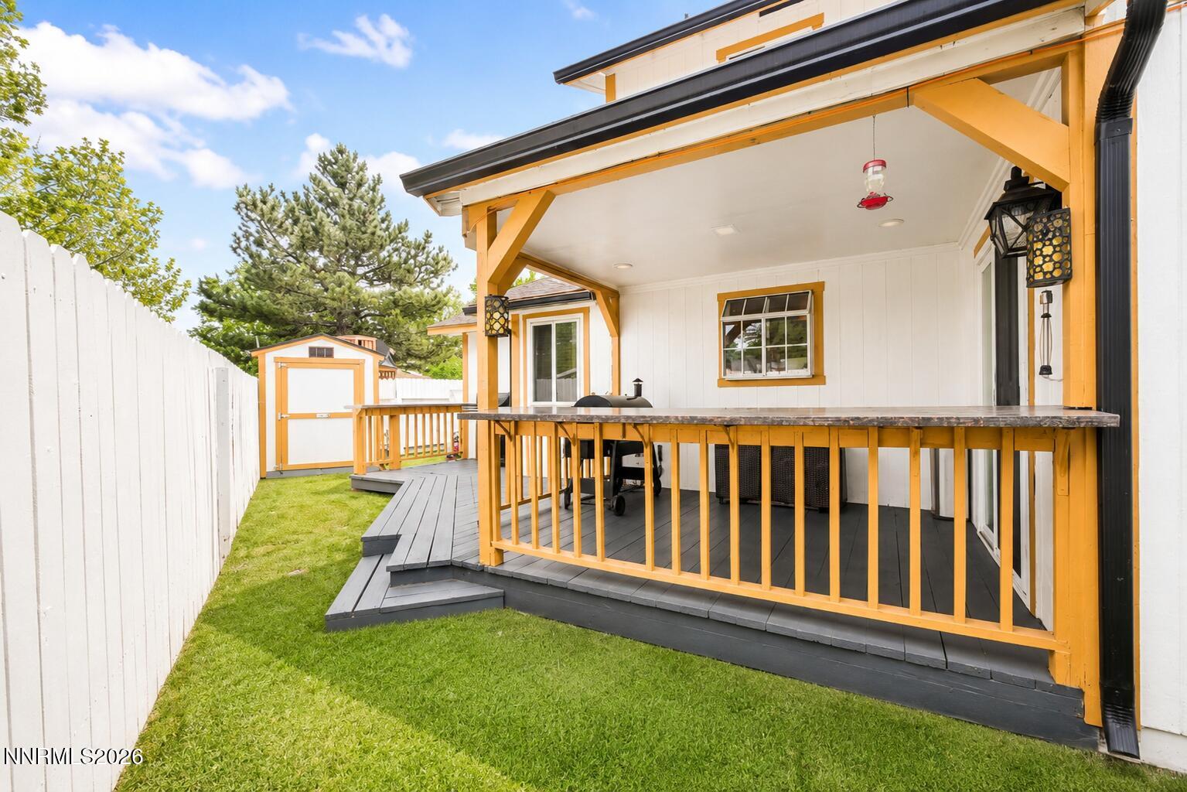
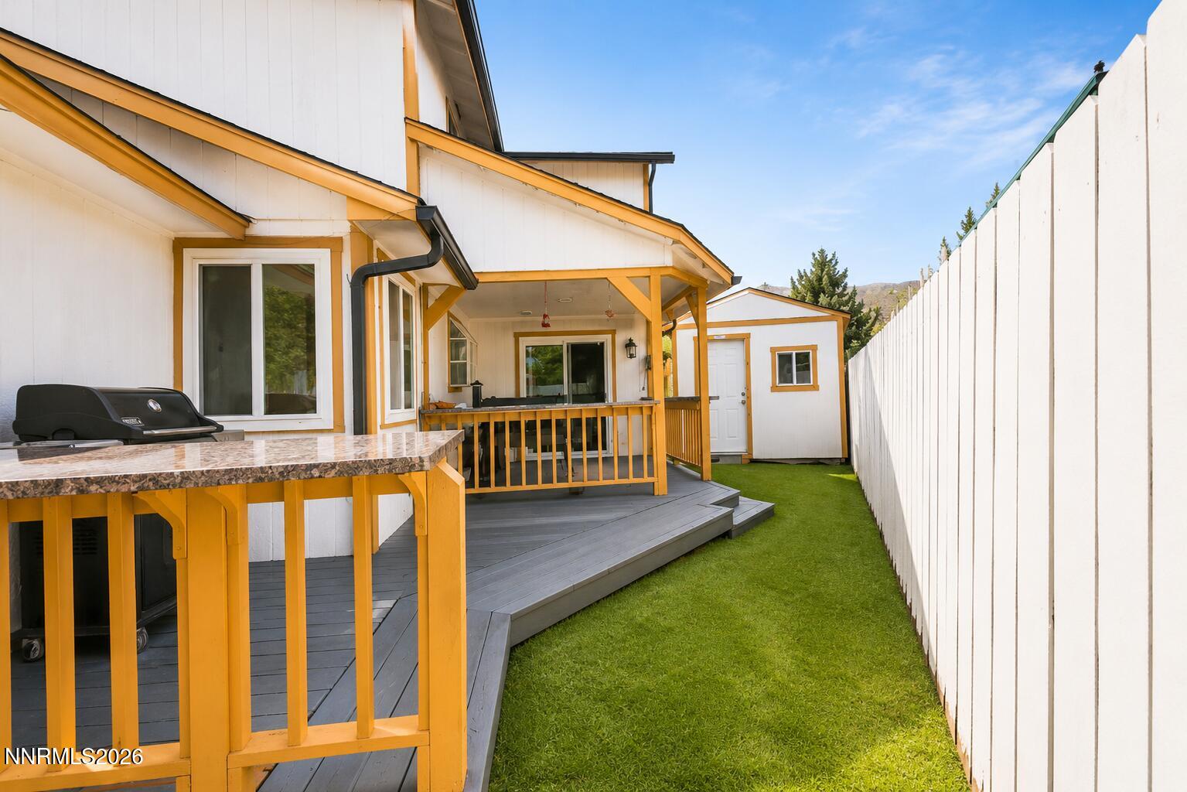
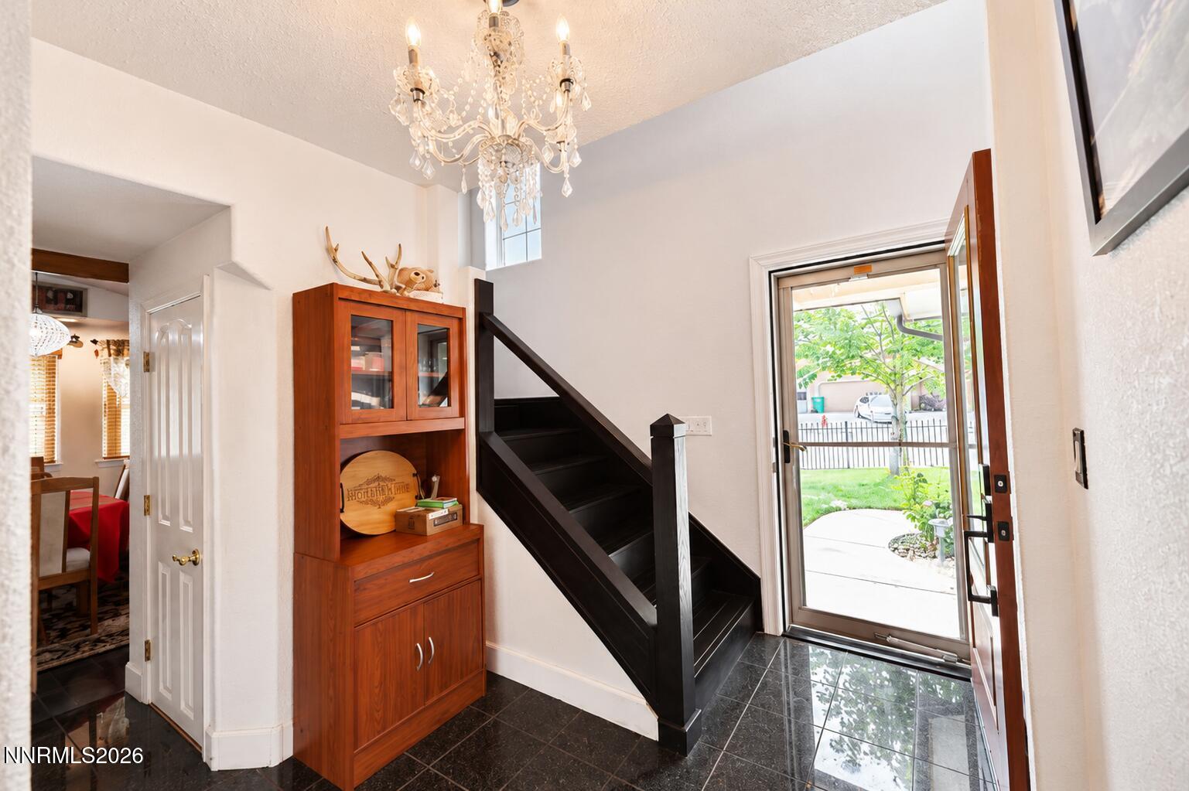
$2,418Welcome to this charming two-story home offering 1,693 square feet of comfortable living space with 3 bedrooms and 2.5 bathrooms. Well maintained, this home blends timeless charm with modern convenience. Step inside to a welcoming foyer that leads into a functional floor plan designed for both everyday living and entertaining. The kitchen is equipped with modern amenities and flows seamlessly into the adjacent dining area, creating the perfect space for family meals and gatherings. Upstairs, you'll find a convenient office nook with beautiful mountain views, providing an ideal workspace for remote work or study. The spacious primary suite features a walk-in closet and an ensuite bathroom complete with a double vanity and jetted tub/shower combination. Two additional bedrooms share a full bathroom, offering plenty of space for family or guests. Additional highlights include a 2-car garage with automatic opener, two storage sheds for extra storage, central air conditioning, and a covered backyard deck perfect for enjoying your morning coffee or unwinding in the evening. Conveniently located with easy freeway access, this home offers a quick commute to both Reno and Lake Tahoe while allowing you to enjoy the peace and beauty of the surrounding mountains. Don't miss this opportunity to make this inviting home your own. Schedule your showing today.
| 24 hours ago | Listing first seen on site | |
| 24 hours ago | Listing updated with changes from the MLS® |

Listing information is provided by Participants of the Northern Nevada Regional MLS, Inc. IDX information is provided exclusively for personal, non-commercial use, and may not be used for any purpose other than to identify prospective properties consumers may be interested in purchasing. Information is deemed reliable but not guaranteed. Copyright 2026, Northern Nevada Regional MLS, Inc.
Last checked: 2026-05-29 11:28 PM UTC

Did you know? You can invite friends and family to your search. They can join your search, rate and discuss listings with you.