Save
Ask
Tour
Hide
Share
$500,000
1 Day On Site

9900 Wilbur May Parkway APT 3401
Reno, NV 89521

For Sale|Townhouse|Active
2
Beds
2
Total Baths
2
Full Baths
1,513
SqFt
$330
/SqFt
2003
Built
Subdivision:
Fleur De Lis Phase 2
County:
Washoe
Upcoming Open Houses
Sat, May 30, 11:00 AM - 1:00 PM
9900 Wilbur May Parkway APT 34019900 Wilbur May Parkway APT 34019900 Wilbur May Parkway APT 34019900 Wilbur May Parkway APT 3401
Save
Ask
Tour
Hide
Share

Mortgage Calculator

Monthly Payment (Est.)

$2,281
Calculator powered by Showcase IDX, a Constellation1 Company. Copyright ©2026 Information is deemed reliable but not guaranteed.

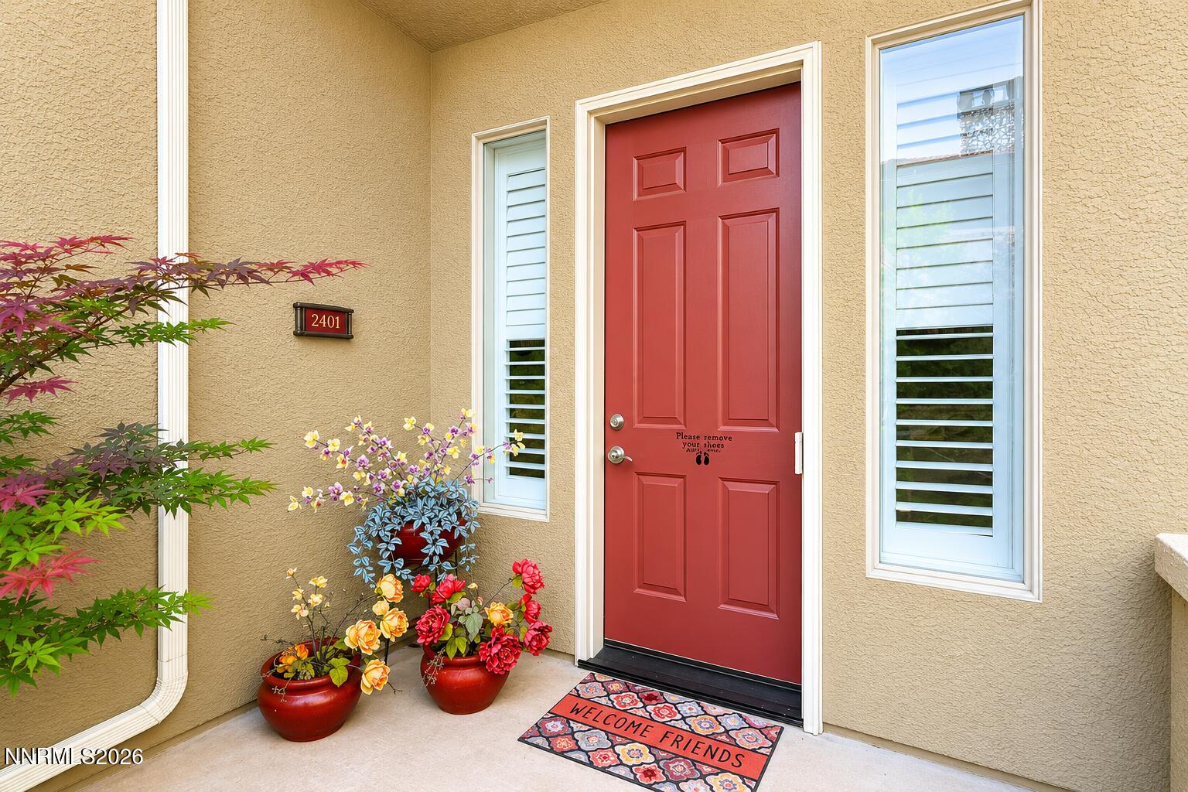
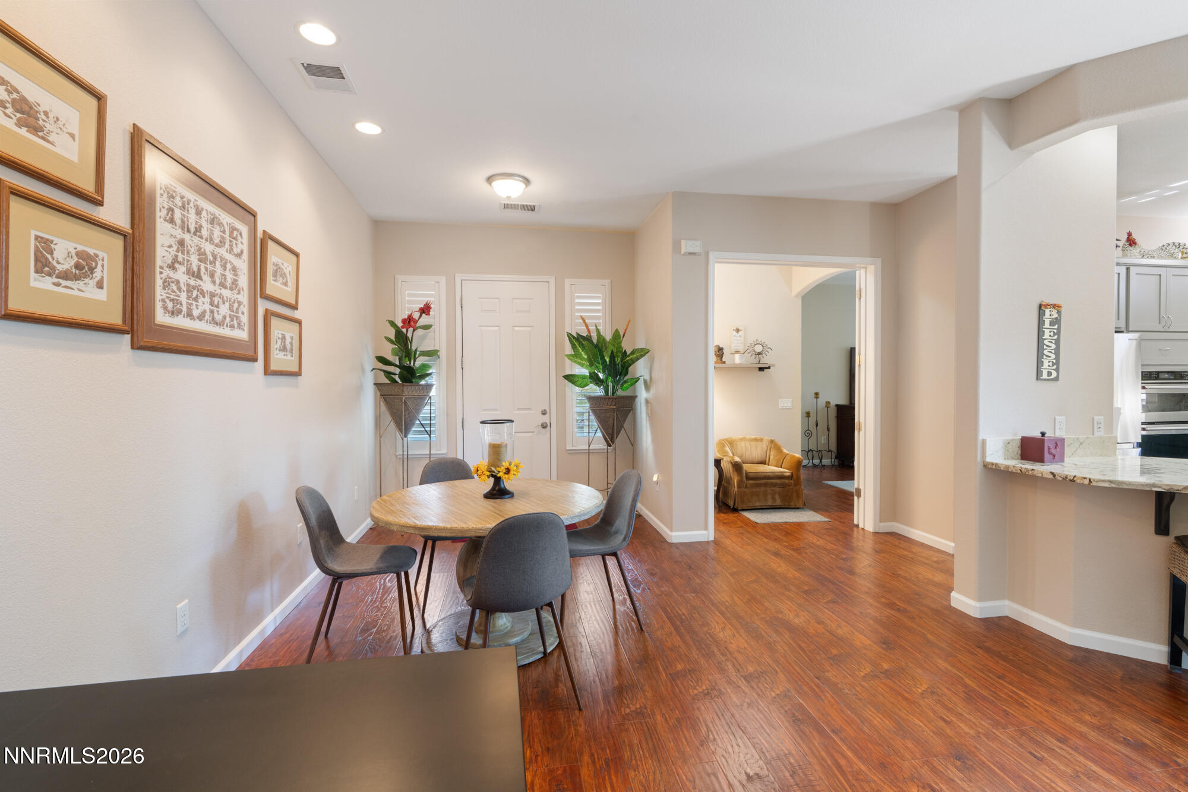
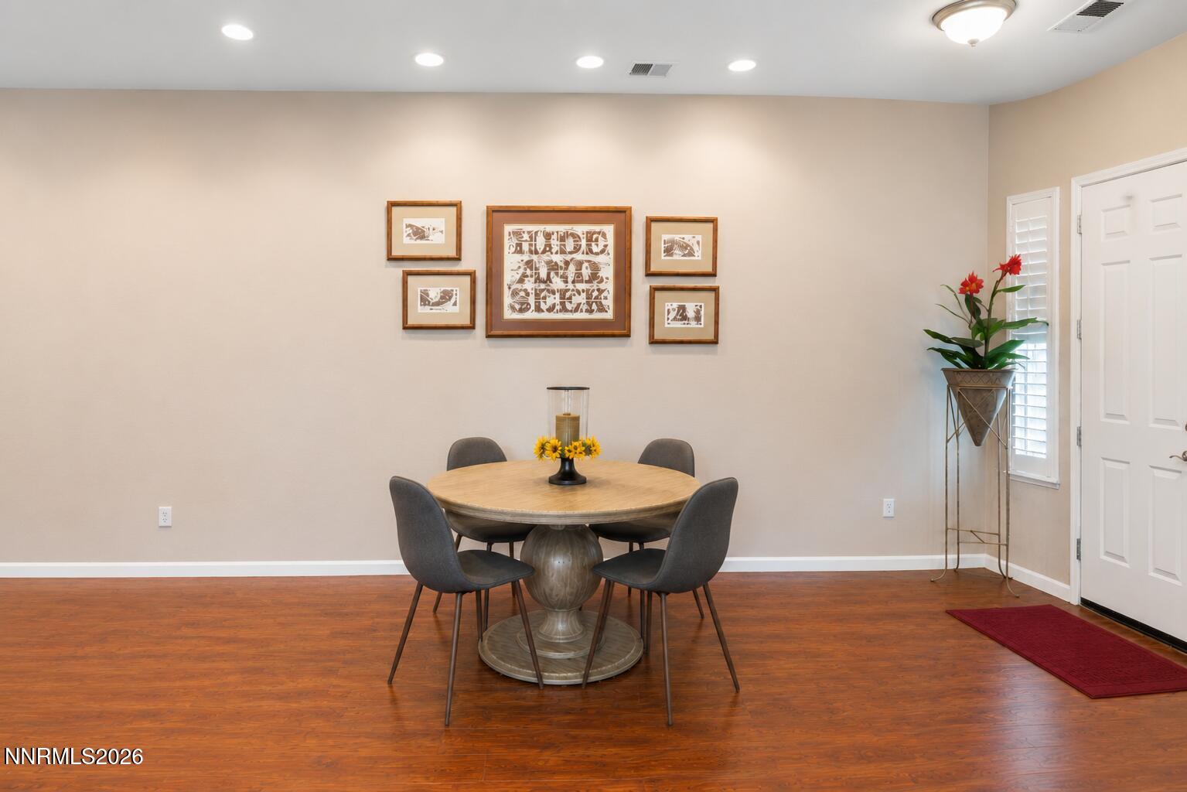
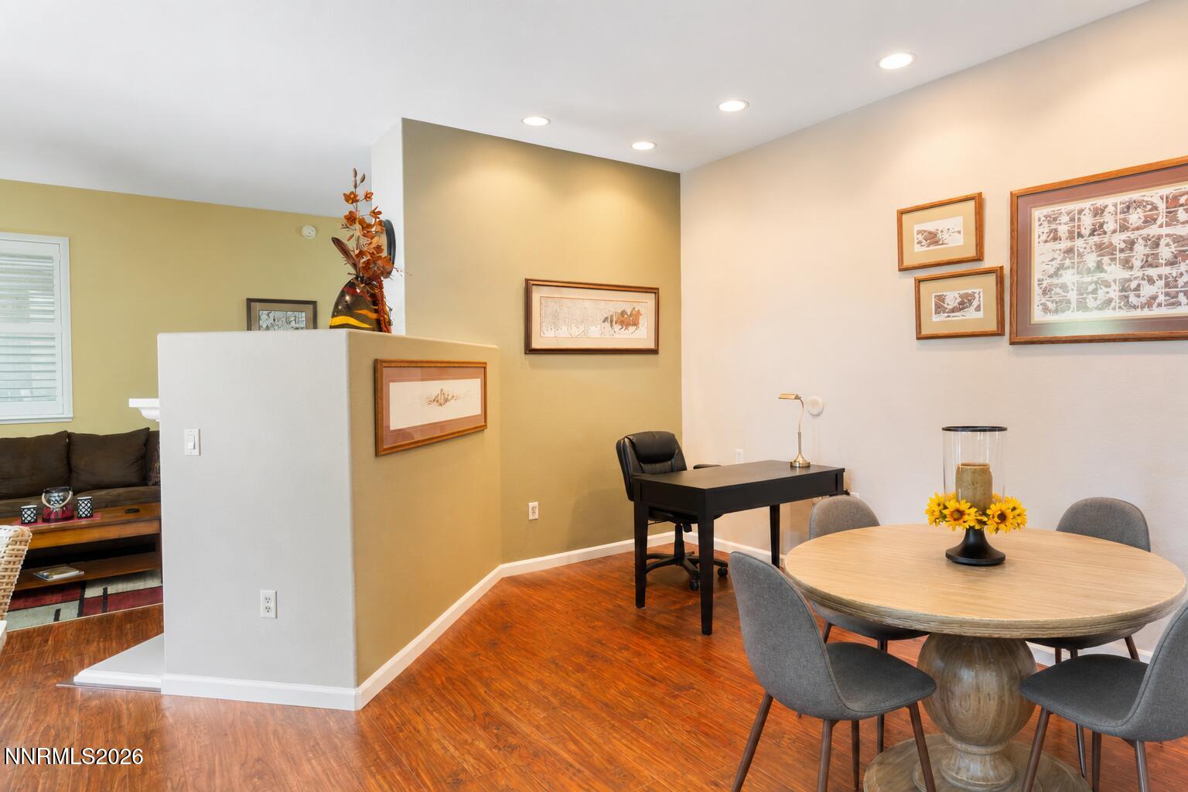
Rare opportunity to own a highly sought-after single-level, ground-floor townhome in the prestigious Fleur de Lis community. Beautifully remodeled with stunning new flooring throughout, this exceptional residence showcases a dream kitchen featuring all-new high-end finishes, premium cabinetry, upgraded countertops, and designer details that elevate the entire space. Thoughtfully designed, the floor plan offers excellent privacy with the guest bedroom and guest bathroom separated from the primary suite. The spacious two-car garage easily accommodates vehicles and provides storage space. Step outside to an expansive covered patio offering exceptional privacy — the perfect setting for relaxing, entertaining, or enjoying Reno's beautiful seasons year-round. Perfect for retirees or anyone seeking an elevated, low-maintenance lifestyle, Fleur de Lis offers true resort-style living with some of the finest amenities available in any Northern Nevada townhome community. Residents enjoy beautifully maintained gated grounds, tranquil water features, and scenic walking paths woven throughout the community. The spectacular clubhouse features a fully equipped fitness center, yoga area, private massage rooms, business center, wine storage, sports and recreation areas, private theater, and inviting social spaces designed for luxury living and connection. Full-time on-site management adds convenience and peace of mind to this exceptional South Reno lifestyle.

Save
Ask
Tour
Hide
Share
Listing Snapshot
Price 
$500,000
Days On Site 
1 Day
Bedrooms 
2
Inside Area (SqFt) 
1,513 sqft
Total Baths 
2
Full Baths 
2
Partial Baths 
N/A
Lot Size 
0.07 Acres
Year Built 
2003
MLS® Number 
260006804
Status 
Active
Property Tax 
$2,352.97
HOA/Condo/Coop Fees 
$850 monthly
Sq Ft Source 
Assessor
Friends & Family
Recent Activity
yesterdayListing first seen on site
yesterdayListing updated with changes from the MLS®
General Features
Acres 
0.07
Attached Garage 
Yes
Foundation 
Slab
Garage 
Yes
Garage Spaces 
2
Levels 
One
Parking Spaces 
2
Property Sub Type 
Townhouse
Security 
Security GateSecurity FenceSmoke Detector(s)
Sewer 
Public Sewer
Special Circumstances 
Standard
SqFt Total 
1513
Utilities 
Cable ConnectedElectricity ConnectedNatural Gas ConnectedSewer ConnectedWater Connected
Water Source 
Public
Zoning 
PD
Interior Features
Appliances 
DishwasherDisposalDryerGas CooktopMicrowaveOvenRefrigeratorWasher
Cooling 
Central Air
Fireplace 
Yes
Fireplace Features 
Gas
Fireplaces 
1
Flooring 
Ceramic TileLaminate
Heating 
Forced AirNatural Gas
Interior 
Master DownstairsBreakfast BarCeiling Fan(s)Kitchen IslandWalk-In Closet(s)
Laundry Features 
Laundry RoomWasher Hookup
Window Features 
Double Pane WindowsWindow Coverings
Save
Ask
Tour
Hide
Share
Exterior Features
Fencing 
Front Yard
Other Structures 
None
Patio And Porch 
Awning(s)CoveredPatio
Road Frontage 
Private Road
Roof 
Tile
Spa Features 
NoneBath
Windows/Doors 
Double Pane WindowsWindow Coverings
Community Features
Association Amenities 
ClubhouseRecreation Room
Association Dues 
850
Financing Terms Available 
1031 ExchangeCashConventionalFHAVA Loan
HOA Fee Frequency 
Monthly
Schools
School District
Unknown
Elementary School
Double Diamond
Middle School
Depoali
High School
Damonte
Listing courtesy of the NNRMLS IDX Database via Realty One Group Eminence (775) 240-3060


Listing information is provided by Participants of the Northern Nevada Regional MLS, Inc. IDX information is provided exclusively for personal, non-commercial use, and may not be used for any purpose other than to identify prospective properties consumers may be interested in purchasing. Information is deemed reliable but not guaranteed. Copyright 2026, Northern Nevada Regional MLS, Inc.
Last checked: 2026-05-30 12:48 AM UTC

Neighborhood & Commute
Source: Walkscore
Disclosure: Community information and market data powered by Constellation Data Labs. Information is deemed reliable but not guaranteed.
Save
Ask
Tour
Hide
Share

Compare listings

Compare