Save
Ask
Tour
Hide
$485,000
New Listing
138 Keystone AvenueReno, NV 89503
For Sale|Single Family Residence|Active Under Contract
2
Beds
1
Total Bath
1
Full Bath
1,168
SqFt
$415
/SqFt
1924
Built
Subdivision:
Powning Addition
County:
Washoe
Save
Ask
Tour
Hide
Mortgage Calculator
Monthly Payment (Est.)
$2,213Calculator powered by Showcase IDX, a Constellation1 Company. Copyright ©2026 Information is deemed reliable but not guaranteed.
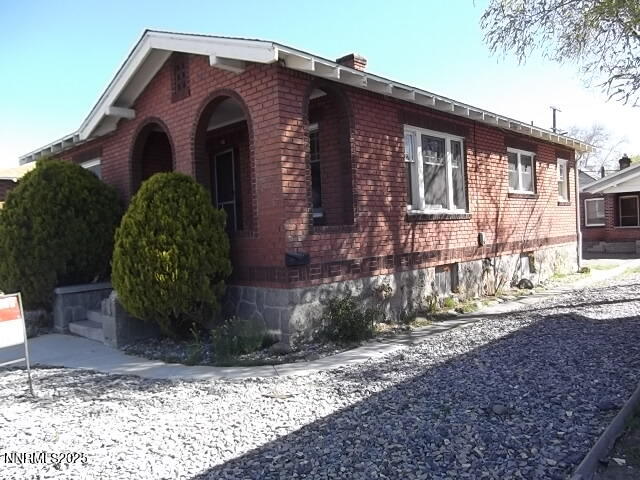
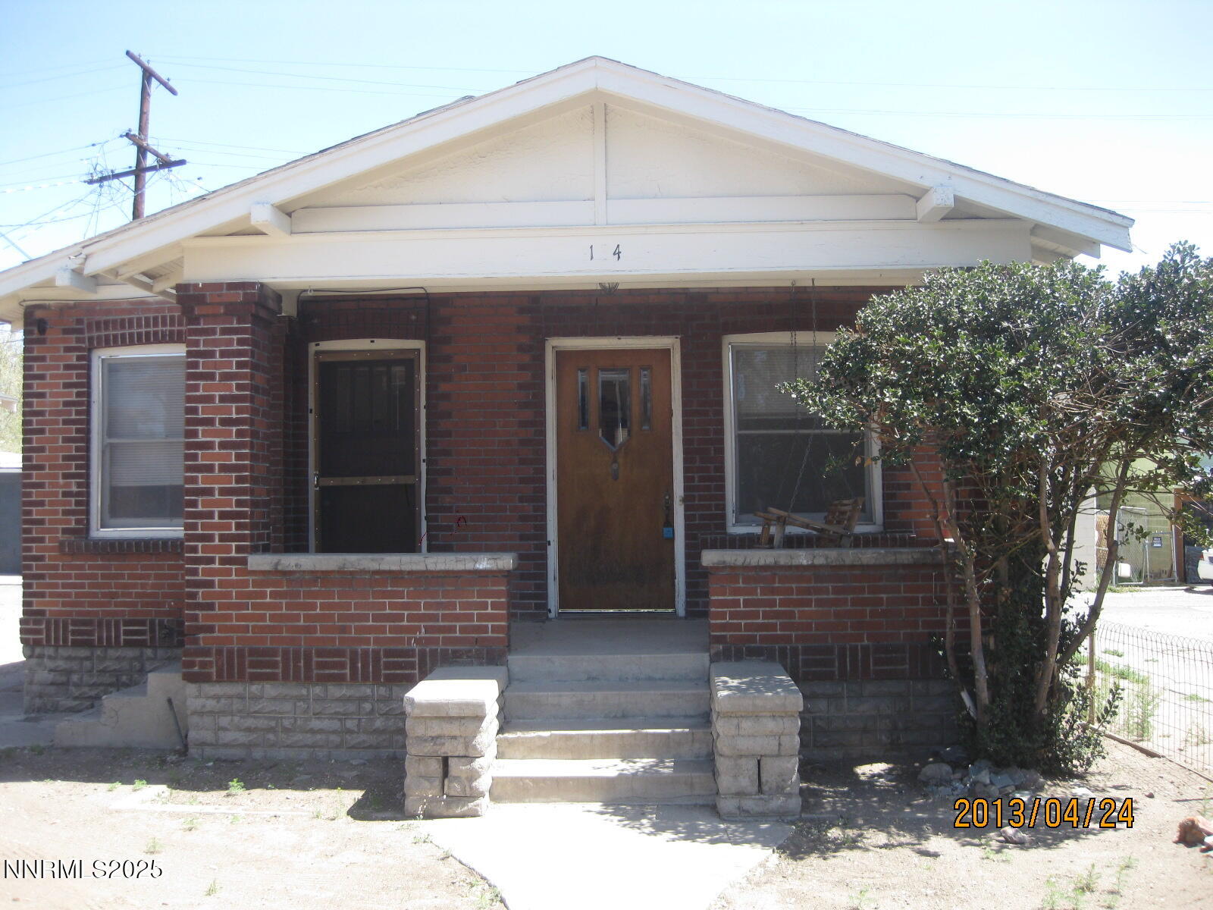
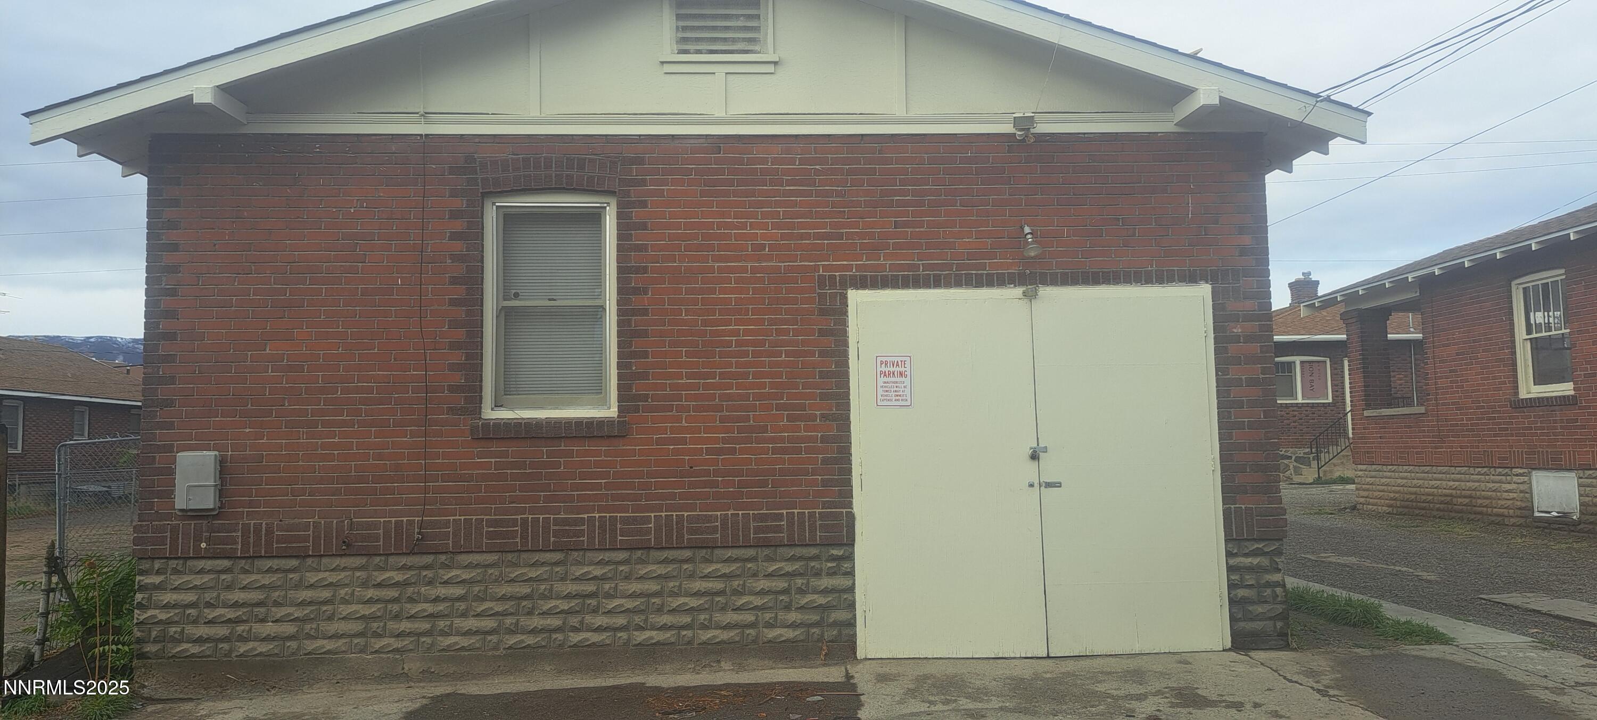
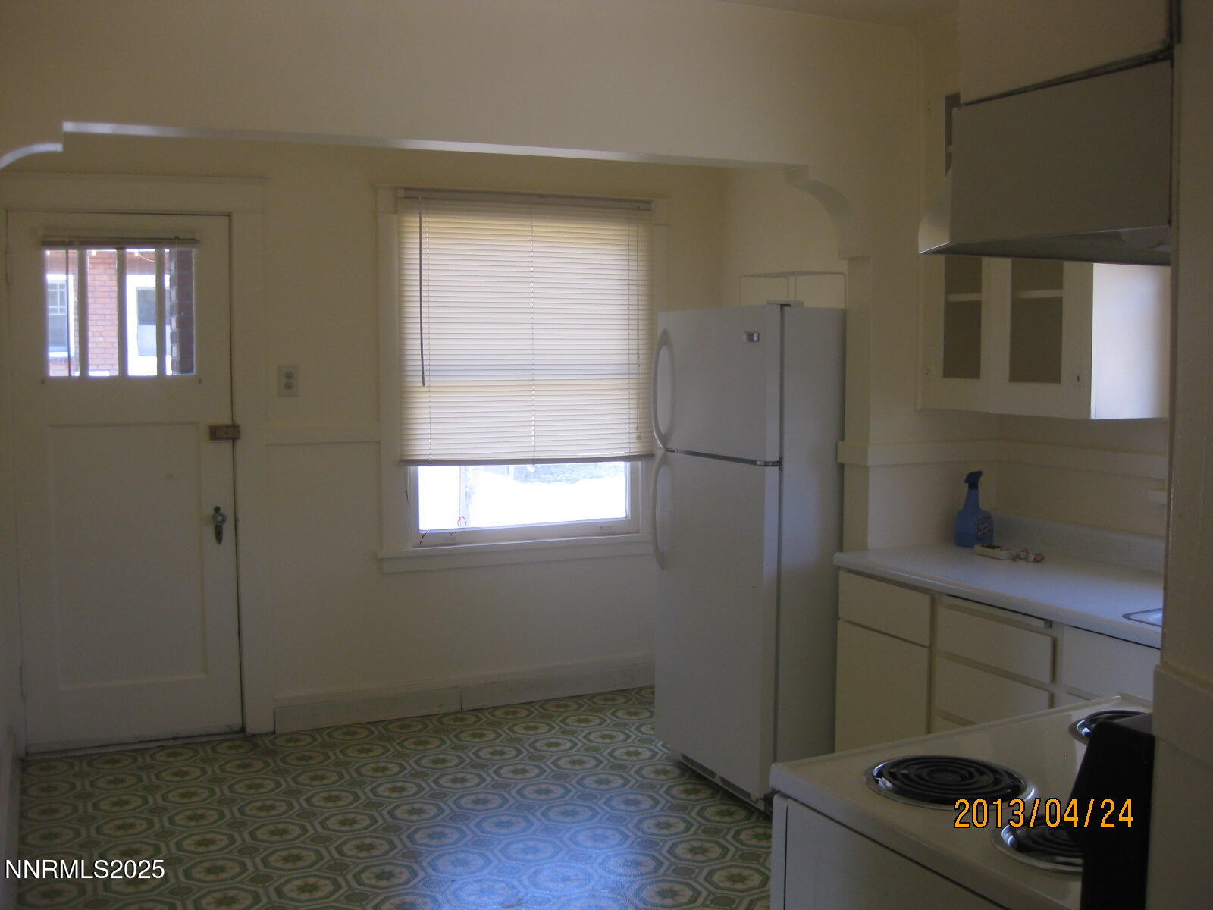
Investors / Flippers welcome. 2 homes on one lot - Real Handyman Special- 138 Keystone Features 2 Bed 1 bath 1 car partially finished basement. The individual property at 134 Keystone Ave is a Residential home with 2 bedrooms and 1 bathroom, 1 car garage and is approximately 1190 sq ft upstairs and 1200 sq ft finished basement downstairs. electric panels have been upgraded to circuit breakers. Roofs replaced in 2018. Live in one house and make some income with the other. close to Truckee River mid town. great location. Buyers Agent and buyer to verify all information. Three slerried underground oil tanks. Sold together with neighing parcel 140-144 Keystone. $970,000 total.
Save
Ask
Tour
Hide
Listing Snapshot
Price
$485,000
Days On Site
0 Days
Bedrooms
2
Inside Area (SqFt)
1,168 sqft
Total Baths
1
Full Baths
1
Partial Baths
N/A
Lot Size
0.14 Acres
Year Built
1924
MLS® Number
260006815
Status
Active Under Contract
Property Tax
$1,337.48
HOA/Condo/Coop Fees
N/A
Sq Ft Source
Assessor
Friends & Family
Recent Activity
| 22 hours ago | Listing first seen on site | |
| 22 hours ago | Listing updated with changes from the MLS® |
General Features
Acres
0.14
Foundation
Concrete Perimeter
Garage
Yes
Garage Spaces
1
Parking Spaces
1
Property Sub Type
Single Family Residence
Security
Smoke Detector(s)
Sewer
Public Sewer
Special Circumstances
Standard
SqFt Total
1168
Utilities
Cable AvailableElectricity ConnectedNatural Gas ConnectedPhone AvailableSewer ConnectedWater Connected
Water Source
Public
Zoning
MD-PD
Interior Features
Appliances
DryerElectric CooktopElectric OvenRefrigeratorWasher
Flooring
CarpetLinoleum
Heating
Forced AirNatural Gas
Interior
Master Downstairs
Laundry Features
Common AreaWasher Hookup
Window Features
Wood Frames
Save
Ask
Tour
Hide
Exterior Features
Exterior
None
Fencing
Partial
Other Structures
Other
Road Frontage
City Street
Roof
CompositionShingle
Spa Features
None
Windows/Doors
Wood Frames
Community Features
Financing Terms Available
1031 ExchangeCashConventionalVA Loan
Schools
School District
Unknown
Elementary School
Peavine
Middle School
Clayton
High School
Reno
Listing courtesy of the NNRMLS IDX Database via Real Estate of Reno Sparks (775) 720-0720

Listing information is provided by Participants of the Northern Nevada Regional MLS, Inc. IDX information is provided exclusively for personal, non-commercial use, and may not be used for any purpose other than to identify prospective properties consumers may be interested in purchasing. Information is deemed reliable but not guaranteed. Copyright 2026, Northern Nevada Regional MLS, Inc.
Last checked: 2026-05-29 11:33 PM UTC

Listing information is provided by Participants of the Northern Nevada Regional MLS, Inc. IDX information is provided exclusively for personal, non-commercial use, and may not be used for any purpose other than to identify prospective properties consumers may be interested in purchasing. Information is deemed reliable but not guaranteed. Copyright 2026, Northern Nevada Regional MLS, Inc.
Last checked: 2026-05-29 11:33 PM UTC
Neighborhood & Commute
Source: Walkscore
Disclosure: Community information and market data powered by Constellation Data Labs. Information is deemed reliable but not guaranteed.
Save
Ask
Tour
Hide
Did you know? You can invite friends and family to your search. They can join your search, rate and discuss listings with you.