Save
Ask
Tour
Hide
Share
$995,000
New Listing

2026 Neviekay Lane
Reno, NV 89521

For Sale|Single Family Residence|Active
3
Beds
3
Total Baths
2
Full Baths
1
Partial Bath
2,687
SqFt
$370
/SqFt
2018
Built
County:
Washoe
2026 Neviekay Lane2026 Neviekay Lane2026 Neviekay Lane2026 Neviekay Lane
Save
Ask
Tour
Hide
Share

Mortgage Calculator

Monthly Payment (Est.)

$4,540
Calculator powered by Showcase IDX, a Constellation1 Company. Copyright ©2026 Information is deemed reliable but not guaranteed.

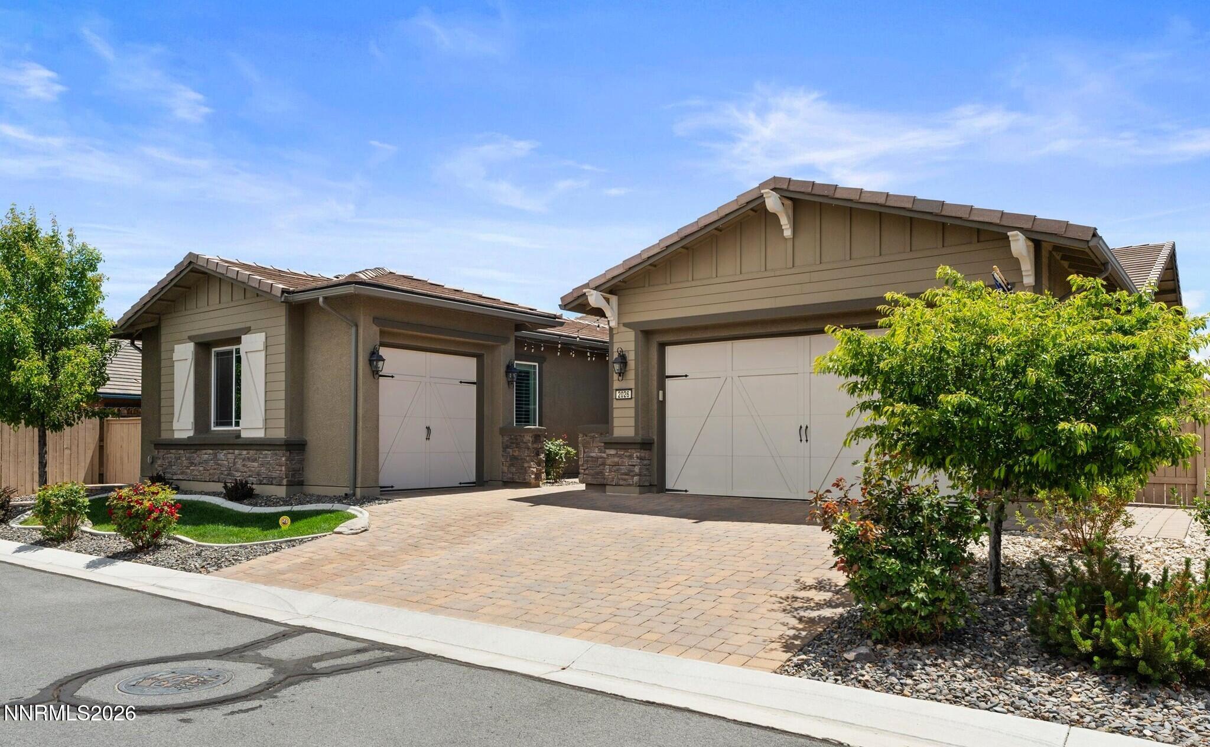
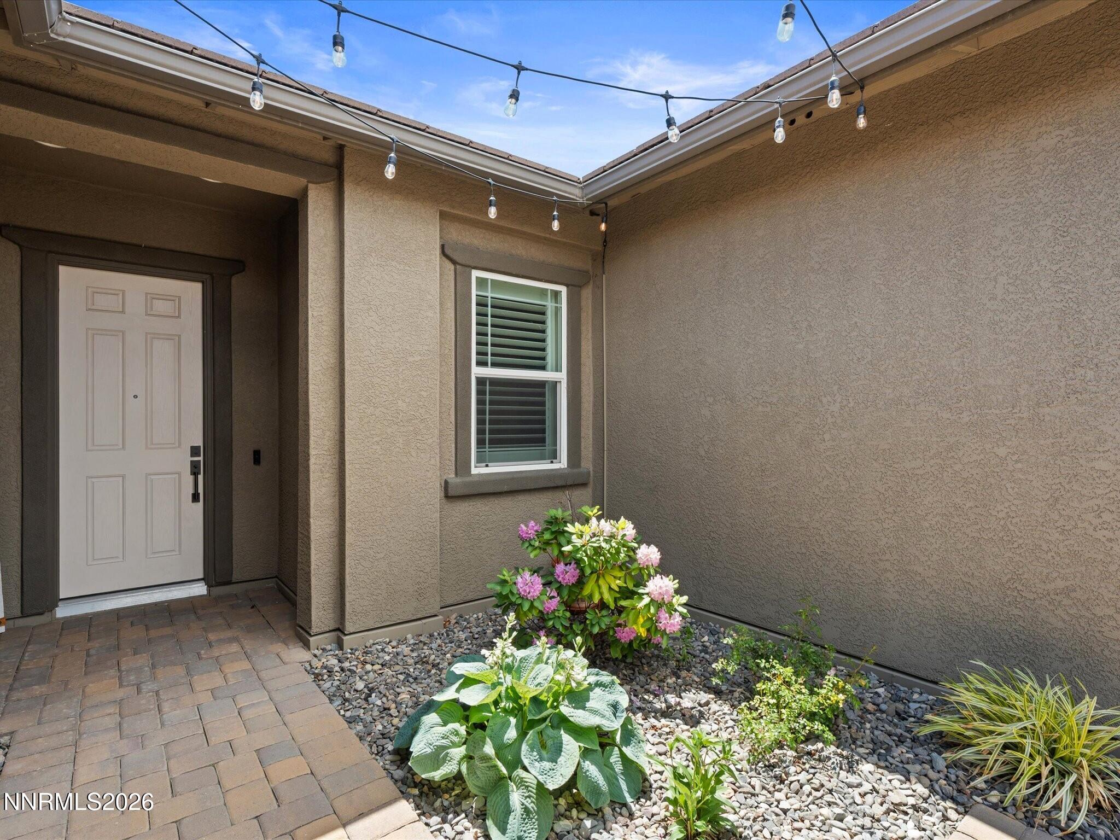
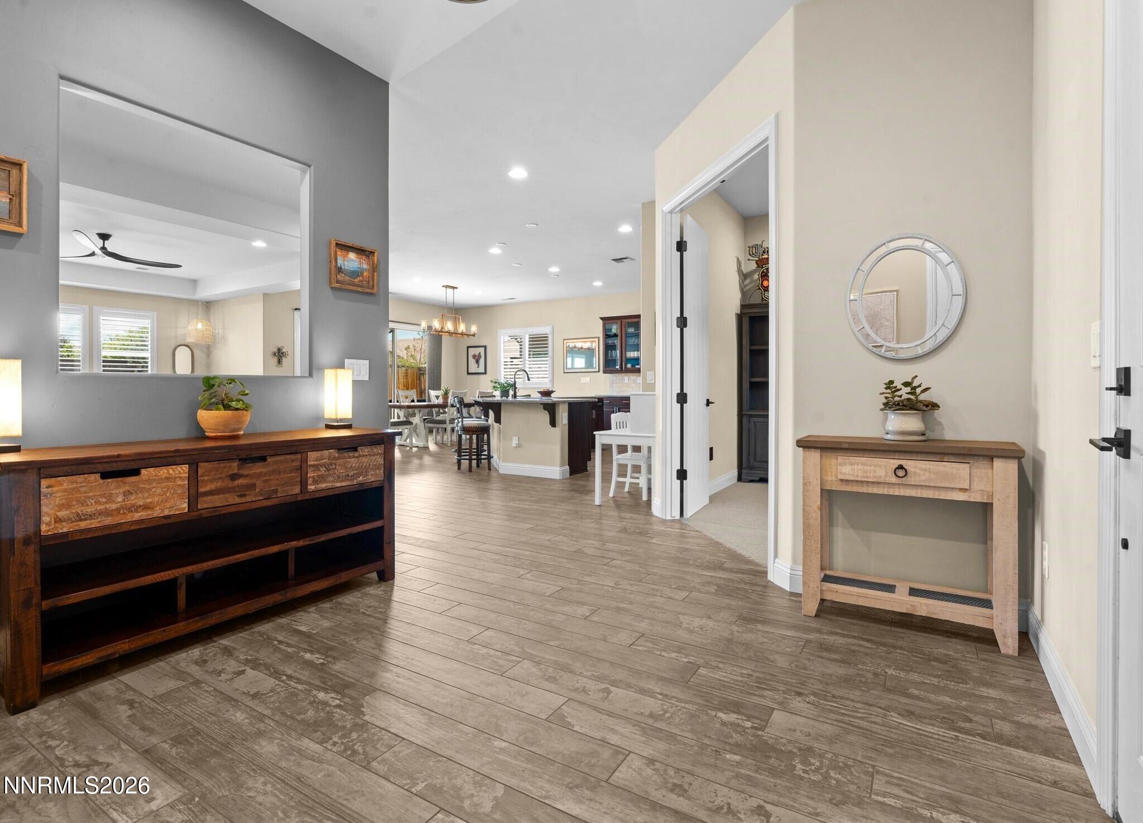
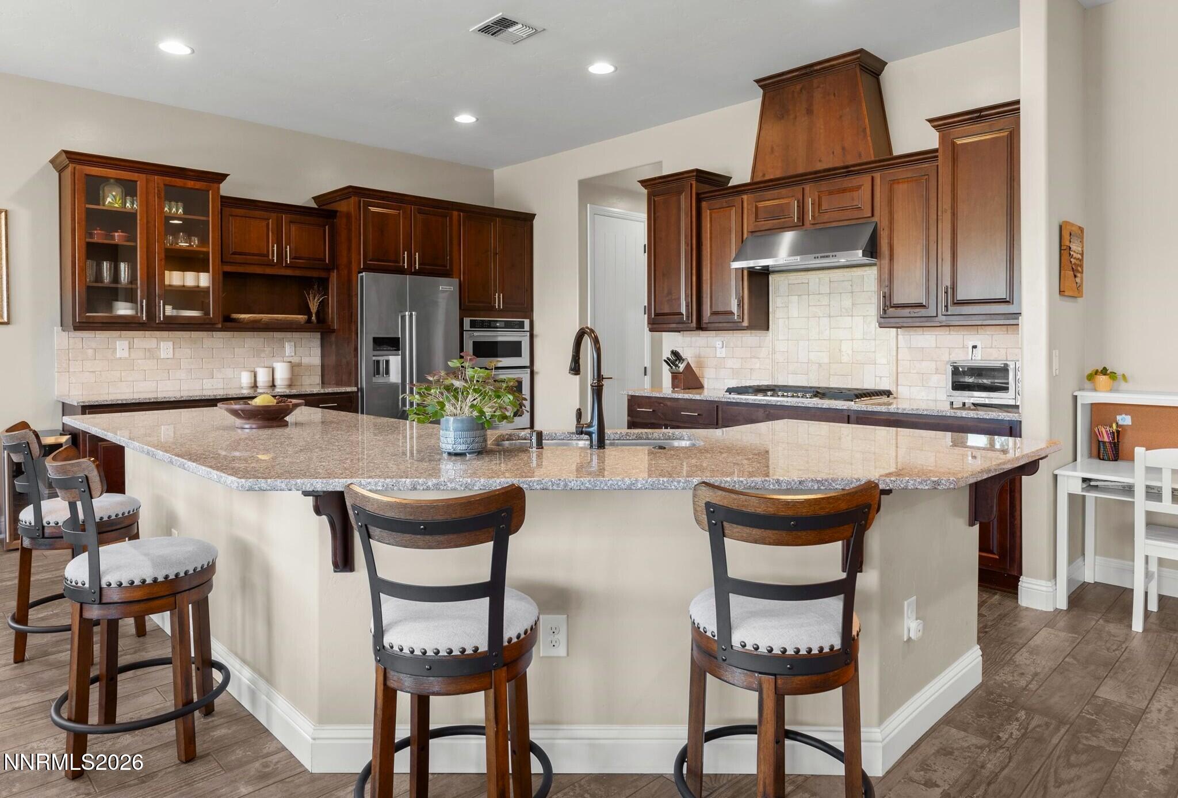
BRIGHT, BEAUTIFUL, IMMACULATE! 3 bedrooms PLUS an office, which could be a 4th bedroom! Gorgeous kitchen with generous granite counters! Luxury refrigerator included! Spacious primary bedroom suite features enormous walk-in closet! Relax on the large covered paver patio, surrounded by luscious plants, mature trees, and an abundance of tranquility! Only a block to the Clubhouse, tennis courts and pool! Near great parks, schools, walking trails! Move-in ready! ** More on this spectacular property! ** Presidio at Damonte Ranch is NOT a 55+ community ** Features 24-hour security with gate house entrance ** In addition to the primary suite, the other 2 bedrooms each have their own walk-in closets! ** Generously sized laundry room with beautiful cabs and utility sink ** Plantation shutters! ** Enjoy the large covered paver patio, complete with ceiling fan and lights! ** Hot tub included! ** Enormous backyard with great mountain views, room for gardens, play areas, storage and more! ** Stubbed gas line for BBQ's! ** Beautiful 3-car garage, epoxy coated slab floors, tall garage door headers with insulated garage doors, and the walls are finished and painted! ** Includes ceiling-hung storage racks too! ** Buyer to verify all information, including school districts, HOA fees and services ** Truly a magnificent property and move-in ready for YOU!

Save
Ask
Tour
Hide
Share
Listing Snapshot
Price 
$995,000
Days On Site 
0 Days
Bedrooms 
3
Inside Area (SqFt) 
2,687 sqft
Total Baths 
3
Full Baths 
2
Partial Baths 
1
Lot Size 
0.23 Acres
Year Built 
2018
MLS® Number 
260006818
Status 
Active
Property Tax 
$8,497.8
HOA/Condo/Coop Fees 
$155 monthly
Sq Ft Source 
Assessor
Friends & Family
Recent Activity
20 hours agoListing first seen on site
20 hours agoListing updated with changes from the MLS®
General Features
Acres 
0.23
Attached Garage 
Yes
Foundation 
Slab
Garage 
Yes
Garage Spaces 
3
Levels 
One
Parking 
AttachedGarageGarage Door Opener
Parking Spaces 
3
Property Sub Type 
Single Family Residence
Security 
Security GateSecurity System OwnedSmoke Detector(s)
Sewer 
Public Sewer
Special Circumstances 
Standard
SqFt Total 
2687
Utilities 
Cable AvailableCable ConnectedElectricity AvailableElectricity ConnectedNatural Gas AvailableNatural Gas ConnectedPhone AvailablePhone ConnectedSewer AvailableSewer ConnectedWater AvailableWater ConnectedUnderground Utilities
Water Source 
Public
Zoning 
PD
Interior Features
Appliances 
DishwasherDisposalGas CooktopMicrowaveOvenRefrigerator
Cooling 
Central AirCeiling Fan(s)
Fireplace 
Yes
Fireplace Features 
CirculatingInsert
Fireplaces 
1
Flooring 
CarpetCeramic Tile
Heating 
Forced AirNatural GasFireplace Insert
Interior 
Master DownstairsBreakfast BarCeiling Fan(s)High CeilingsKitchen IslandPantrySmart ThermostatWalk-In Closet(s)
Laundry Features 
Laundry RoomSinkWasher Hookup
Spa 
Yes
Window Features 
BlindsDouble Pane Windows
Save
Ask
Tour
Hide
Share
Exterior Features
Construction Details 
StoneStucco
Exterior 
Dog Run
Fencing 
Back Yard
Lot Features 
LandscapedLevelSprinklers In FrontSprinklers In Rear
Other Structures 
None
Patio And Porch 
CoveredPatio
Road Frontage 
Private Road
Roof 
Tile
Spa 
Yes
Spa Features 
Above Ground
View 
Mountain(s)
Waterview 
Mountain(s)
Windows/Doors 
BlindsDouble Pane Windows
Community Features
Association Amenities 
ClubhouseFitness CenterGatedPoolSaunaSecuritySpa/Hot TubTennis Court(s)
Association Dues 
155
Financing Terms Available 
1031 ExchangeCashConventionalFHAVA Loan
HOA Fee Frequency 
Monthly
Schools
School District
Unknown
Elementary School
Nick Poulakidas
Middle School
Depoali
High School
Damonte
Listing courtesy of the NNRMLS IDX Database via RE/MAX Gold (775) 530-4100


Listing information is provided by Participants of the Northern Nevada Regional MLS, Inc. IDX information is provided exclusively for personal, non-commercial use, and may not be used for any purpose other than to identify prospective properties consumers may be interested in purchasing. Information is deemed reliable but not guaranteed. Copyright 2026, Northern Nevada Regional MLS, Inc.
Last checked: 2026-05-29 11:28 PM UTC

Neighborhood & Commute
Source: Walkscore
Disclosure: Community information and market data powered by Constellation Data Labs. Information is deemed reliable but not guaranteed.
Save
Ask
Tour
Hide
Share

Compare listings

Compare