Save
Ask
Tour
Hide
Share
$1,077,000
New Listing

9278 Red Spring Drive
Reno, NV 89521

For Sale|Single Family Residence|Active
4
Beds
3
Total Baths
2
Full Baths
1
Partial Bath
3,689
SqFt
$292
/SqFt
2019
Built
Subdivision:
Bella Vista Ranch Village C
County:
Washoe
Upcoming Open Houses
Sat, May 30, 10:00 AM - 12:00 PM
9278 Red Spring Drive9278 Red Spring Drive9278 Red Spring Drive9278 Red Spring Drive
Save
Ask
Tour
Hide
Share

Mortgage Calculator

Monthly Payment (Est.)

$4,914
Calculator powered by Showcase IDX, a Constellation1 Company. Copyright ©2026 Information is deemed reliable but not guaranteed.

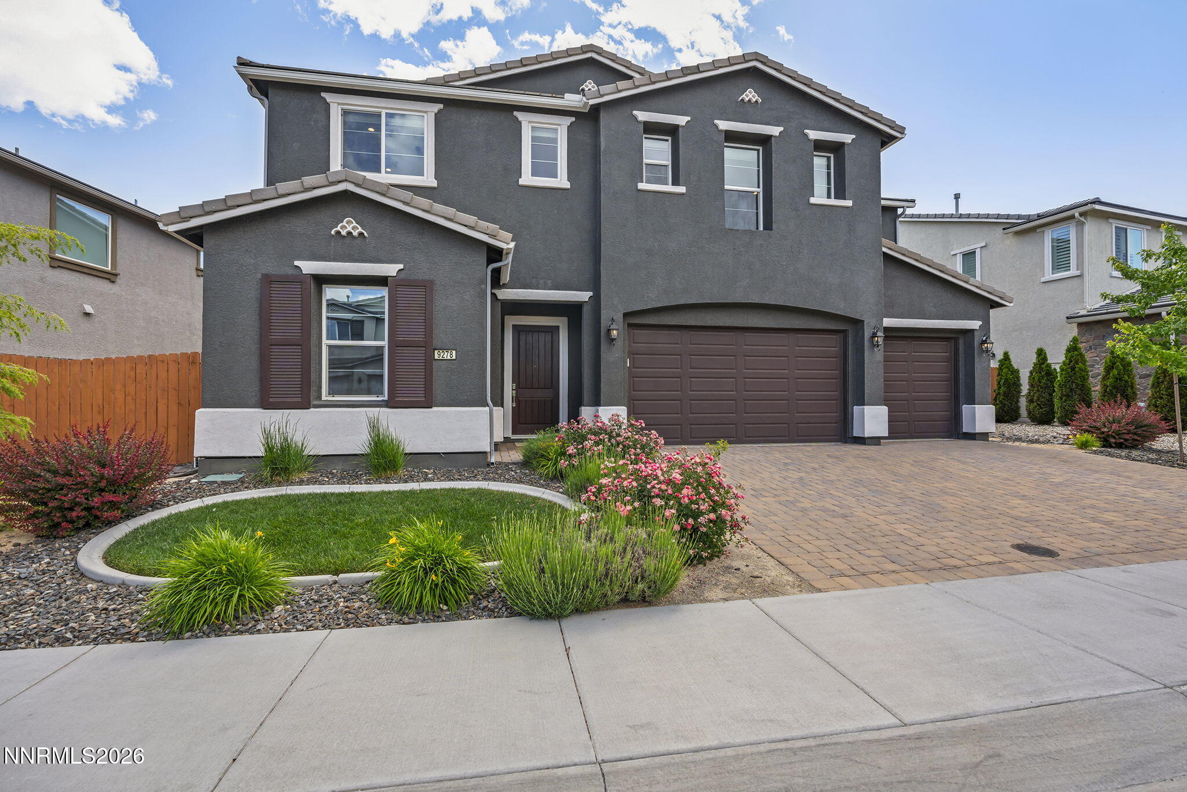
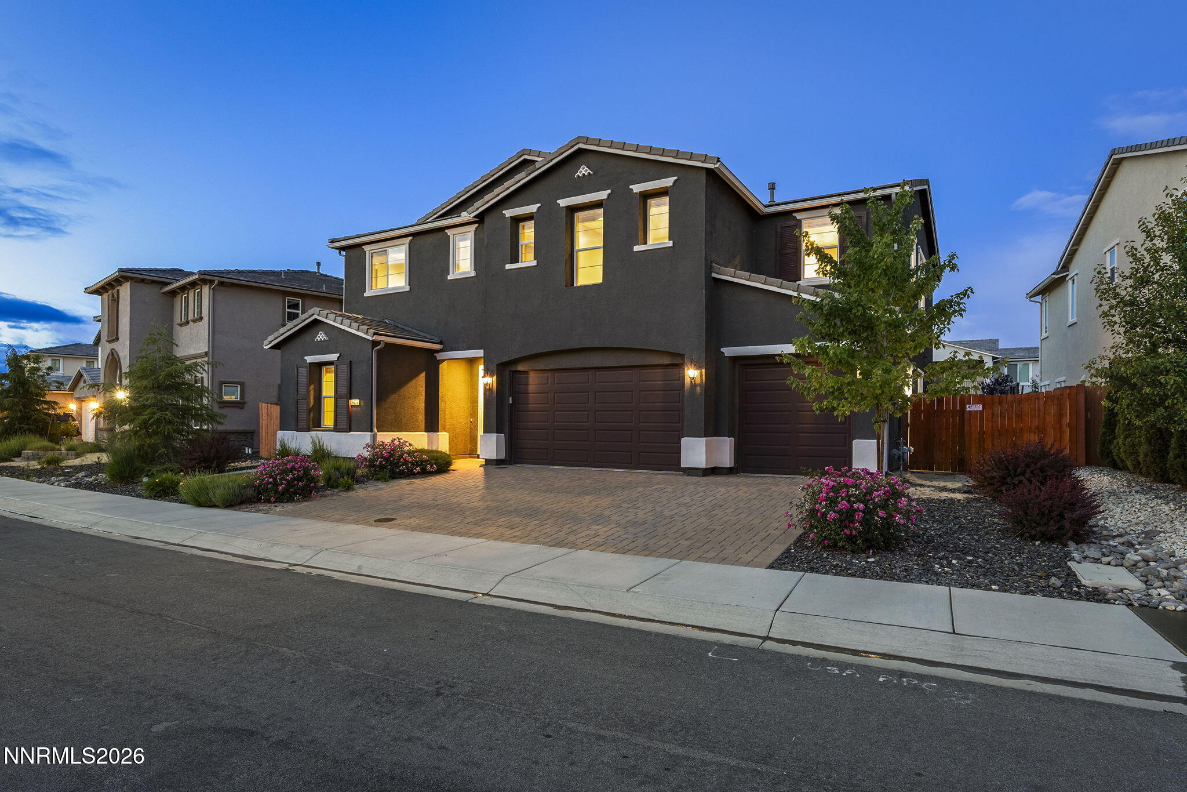
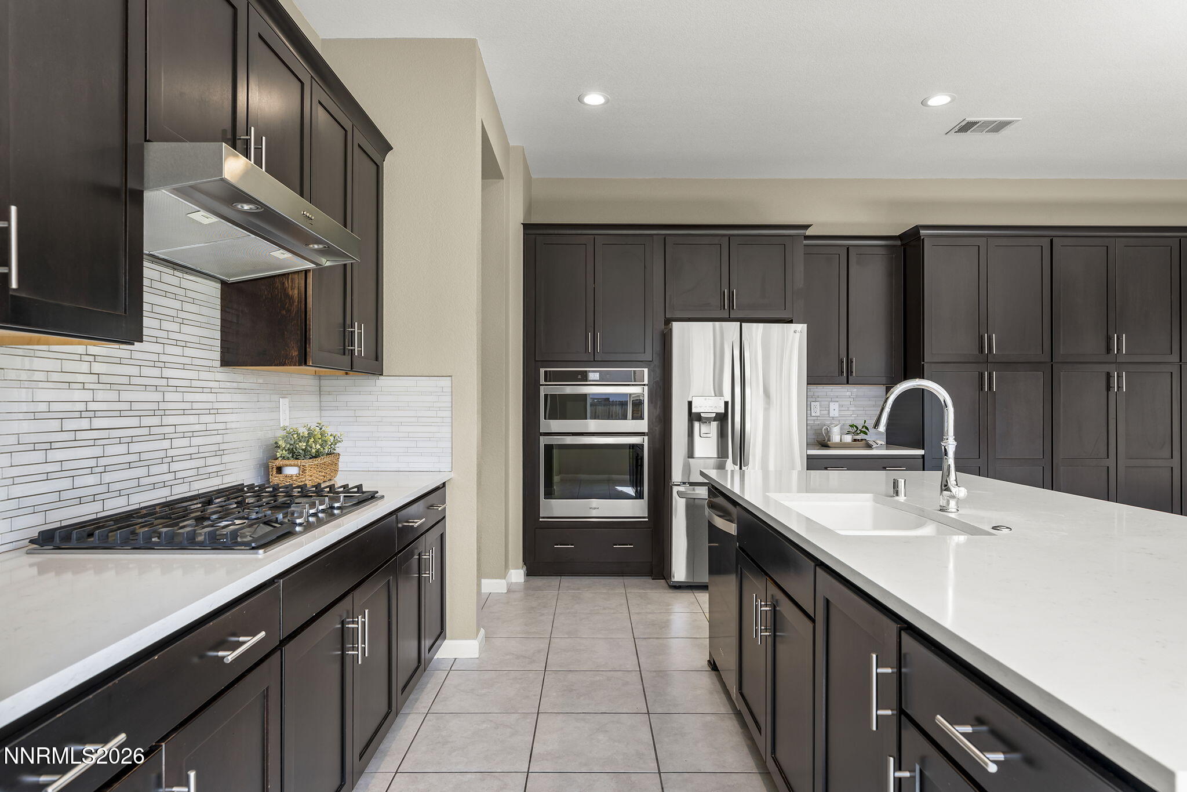
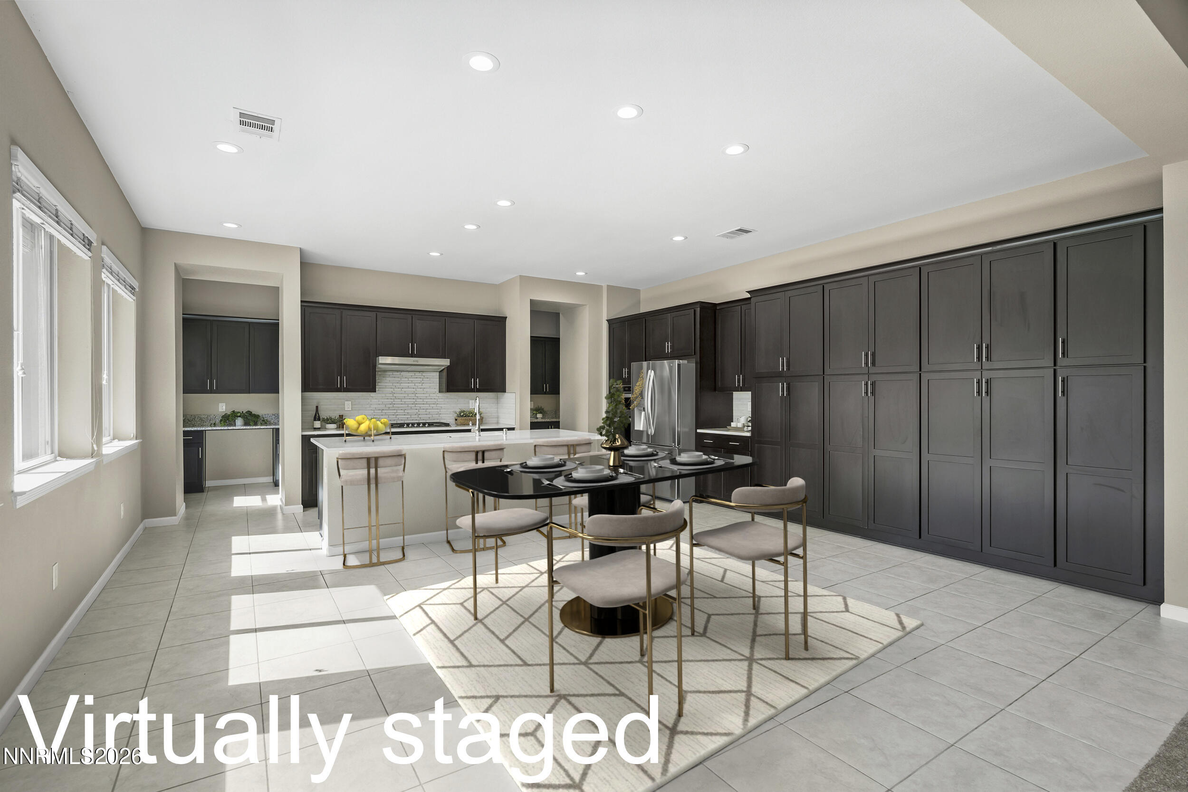
This elegant Toll Brothers home in desirable Bella Vista Ranch is ideally located just three homes from the beautifully appointed community clubhouse featuring a pool and fitness center + Chef's kitchen features upgraded quartz countertops, an oversized center island, and expanded dovetail maple cabinetry throughout + New dishwasher installed in 2023 + Just off the kitchen are a spacious walk-in pantry, mud room, and convenient planning center + Upgraded carpet with premium 8 lb 1/2" Ultra Magic pad throughout the home + Situated on one of the larger lots in Diamond Crest with a spacious lawn, covered patio, and desirable east-facing backyard ideal for summer entertaining + Luxurious primary suite features a private covered balcony and oversized dual-head shower with separate drying areas + Primary bath also offers dual vanities, generous counter space, and custom cabinetry in the large walk-in closet + Three of the four bedrooms feature custom walk-in closet systems + Versatile first-floor den is ideal for a home office, flex space, or additional living area + Spacious 3-bay garage includes epoxy flooring and a 220-volt outlet for EV charging + Bella Vista Ranch offers an elegant clubhouse with outdoor pool, hot tub, fitness center, covered gathering areas, picnic spaces, tot lot, indoor amenities, and expansive grass recreation area + Community also features an extensive trail network with convenient access to Lake Tahoe, Mt. Rose Ski Tahoe, and some of the Sierra Nevada's premier year-round recreation.

Save
Ask
Tour
Hide
Share
Listing Snapshot
Price 
$1,077,000
Days On Site 
0 Days
Bedrooms 
4
Inside Area (SqFt) 
3,689 sqft
Total Baths 
3
Full Baths 
2
Partial Baths 
1
Lot Size 
0.19 Acres
Year Built 
2019
MLS® Number 
260006822
Status 
Active
Property Tax 
$8,846.33
HOA/Condo/Coop Fees 
$150 monthly
Sq Ft Source 
Assessor
Friends & Family
Recent Activity
11 hours agoListing first seen on site
11 hours agoListing updated with changes from the MLS®
General Features
Acres 
0.19
Attached Garage 
Yes
Foundation 
Slab
Garage 
Yes
Garage Spaces 
3
Levels 
Two
Parking 
AttachedGarageGarage Door Opener
Parking Spaces 
6
Property Sub Type 
Single Family Residence
Security 
Carbon Monoxide Detector(s)Smoke Detector(s)
Sewer 
Public Sewer
Special Circumstances 
Standard
SqFt Total 
3689
Utilities 
Cable AvailableElectricity AvailableElectricity ConnectedNatural Gas AvailableNatural Gas ConnectedPhone AvailableSewer AvailableSewer ConnectedWater AvailableWater ConnectedUnderground Utilities
Water Source 
Public
Zoning 
PD
Interior Features
Appliances 
DishwasherDisposalElectric OvenGas CooktopMicrowaveOvenRefrigeratorSelf Cleaning Oven
Cooling 
Central Air
Fireplace 
Yes
Fireplace Features 
Gas
Fireplaces 
1
Flooring 
CarpetCeramic Tile
Heating 
Forced AirNatural Gas
Interior 
Breakfast BarEntrance FoyerHigh CeilingsKitchen IslandPantrySmart ThermostatWalk-In Closet(s)
Laundry Features 
Laundry RoomSink
Window Features 
BlindsDouble Pane WindowsLow Emissivity WindowsWindow Coverings
Save
Ask
Tour
Hide
Share
Exterior Features
Construction Details 
Stucco
Exterior 
Rain Gutters
Fencing 
Back Yard
Lot Features 
LandscapedLevelSprinklers In FrontSprinklers In Rear
Other Structures 
None
Patio And Porch 
CoveredPatioDeck
Road Frontage 
City Street
Roof 
Tile
Spa Features 
None
View 
Mountain(s)
Waterview 
Mountain(s)
Windows/Doors 
BlindsDouble Pane WindowsLow Emissivity WindowsWindow Coverings
Community Features
Association Amenities 
ClubhouseRecreation RoomFitness CenterPoolSpa/Hot Tub
Association Dues 
150
Financing Terms Available 
1031 ExchangeCashConventionalFHAVA Loan
HOA Fee Frequency 
Monthly
Schools
School District
Unknown
Elementary School
Nick Poulakidas
Middle School
Depoali
High School
Damonte
Listing courtesy of the NNRMLS IDX Database via Ferrari-Lund Real Estate South (775) 870-6332


Listing information is provided by Participants of the Northern Nevada Regional MLS, Inc. IDX information is provided exclusively for personal, non-commercial use, and may not be used for any purpose other than to identify prospective properties consumers may be interested in purchasing. Information is deemed reliable but not guaranteed. Copyright 2026, Northern Nevada Regional MLS, Inc.
Last checked: 2026-05-30 12:32 AM UTC

Neighborhood & Commute
Source: Walkscore
Disclosure: Community information and market data powered by Constellation Data Labs. Information is deemed reliable but not guaranteed.
Save
Ask
Tour
Hide
Share

Compare listings

Compare