Save
Ask
Tour
Hide
Share
$1,380,000
New Listing

9021 Iron Sky Court
Reno, NV 89523

For Sale|Single Family Residence|Active
3
Beds
4
Total Baths
3
Full Baths
1
Partial Bath
2,845
SqFt
$485
/SqFt
2021
Built
Subdivision:
Somersett Village 6C
County:
Washoe
Upcoming Open Houses
Sat, May 30, 11:30 AM - 1:30 PM
9021 Iron Sky Court9021 Iron Sky Court9021 Iron Sky Court9021 Iron Sky Court
Save
Ask
Tour
Hide
Share

Mortgage Calculator

Monthly Payment (Est.)

$6,296
Calculator powered by Showcase IDX, a Constellation1 Company. Copyright ©2026 Information is deemed reliable but not guaranteed.

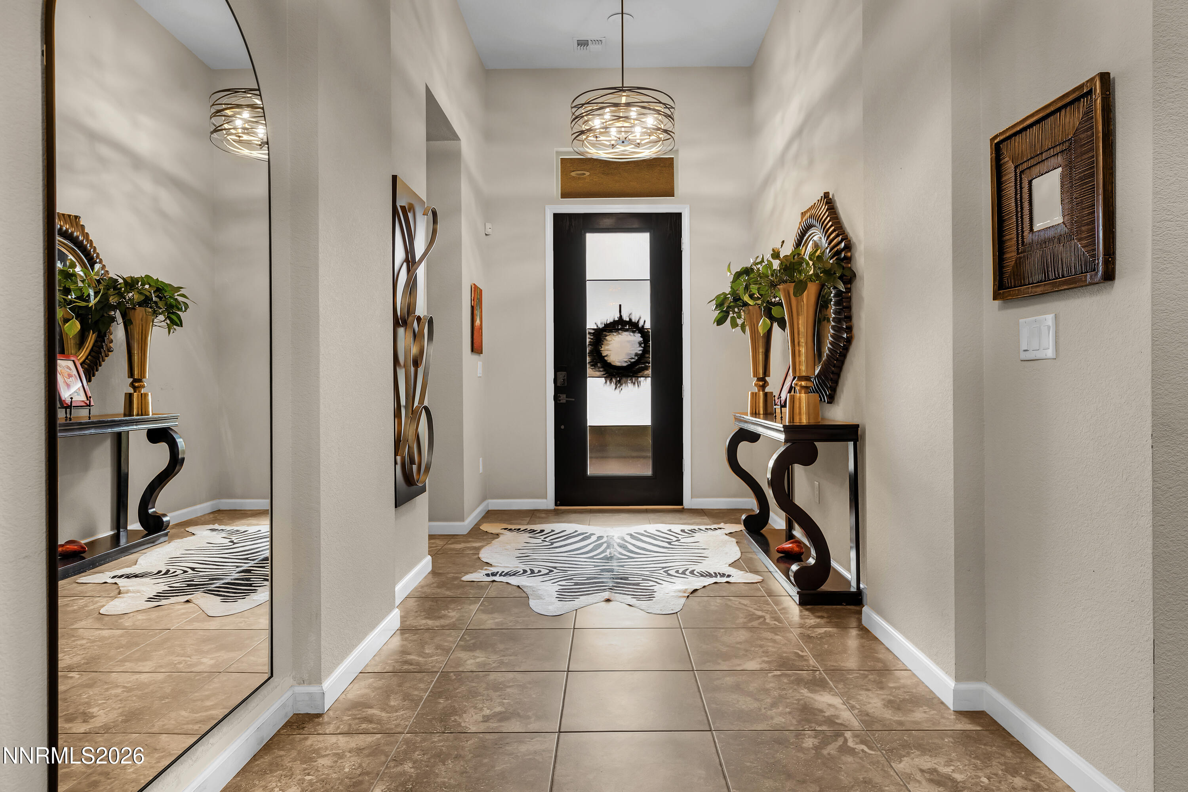
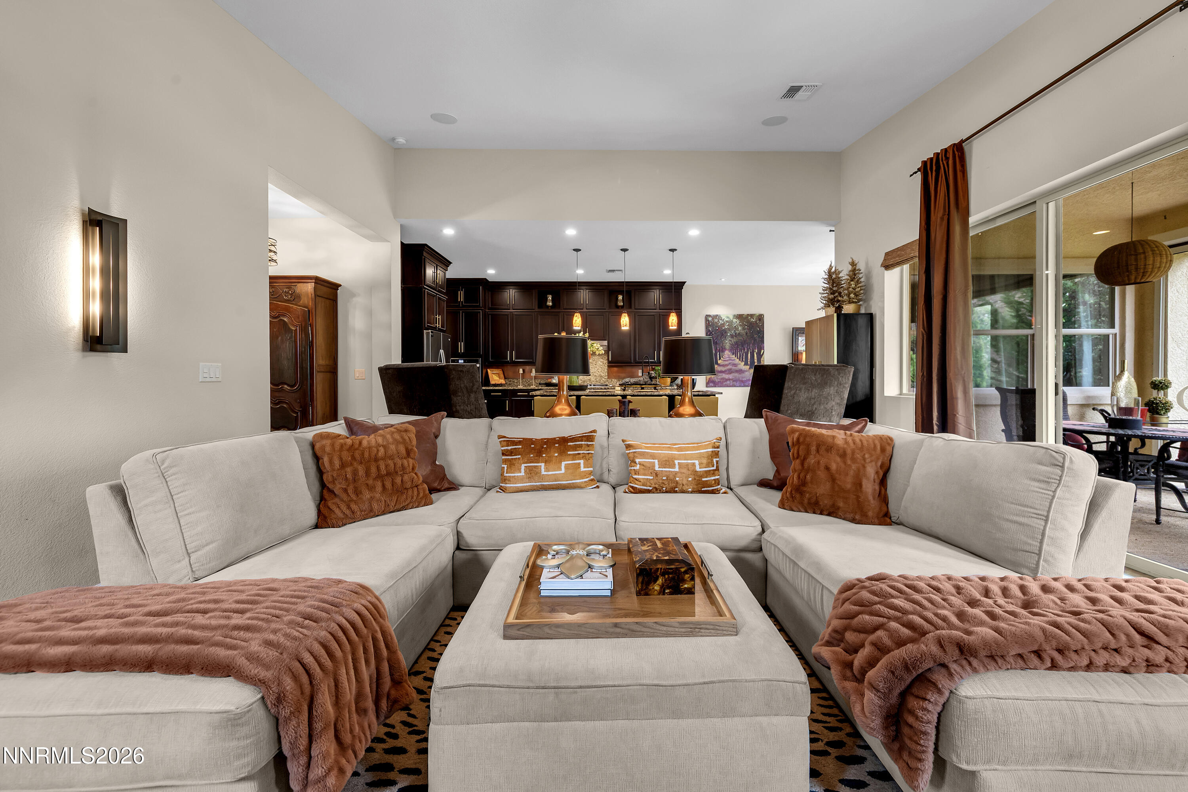
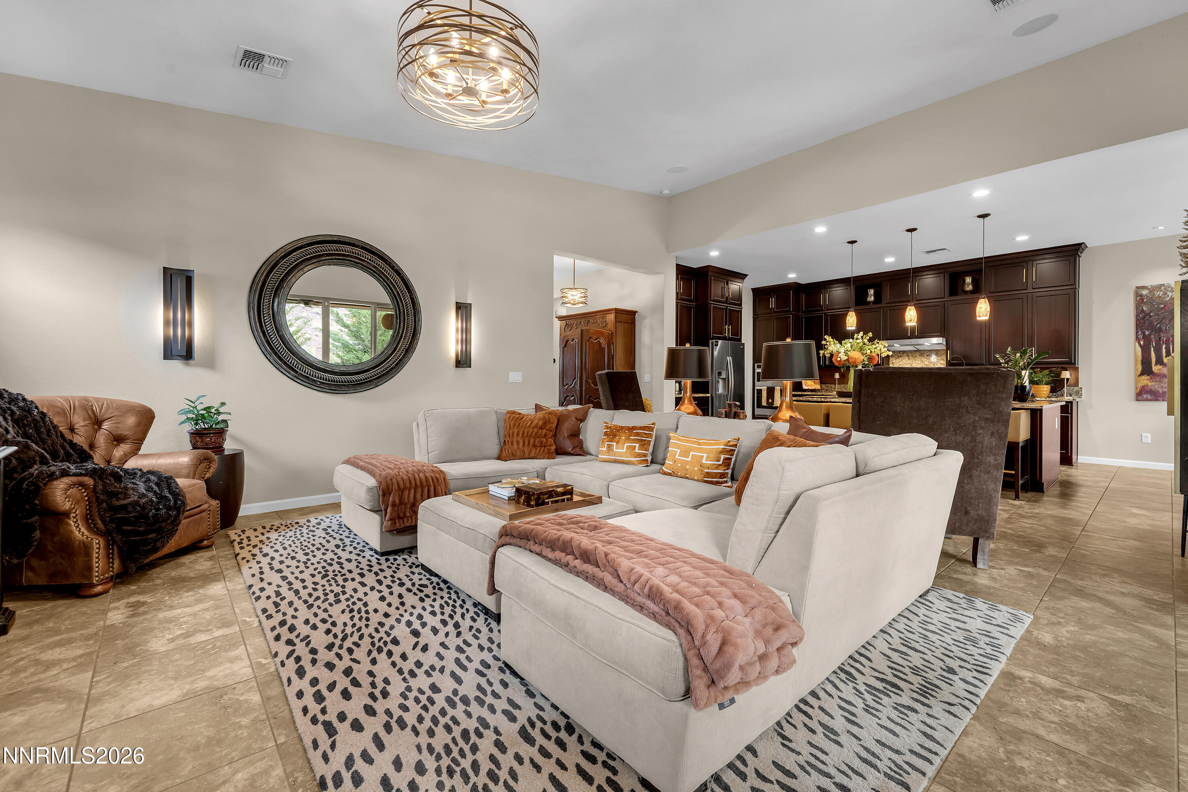
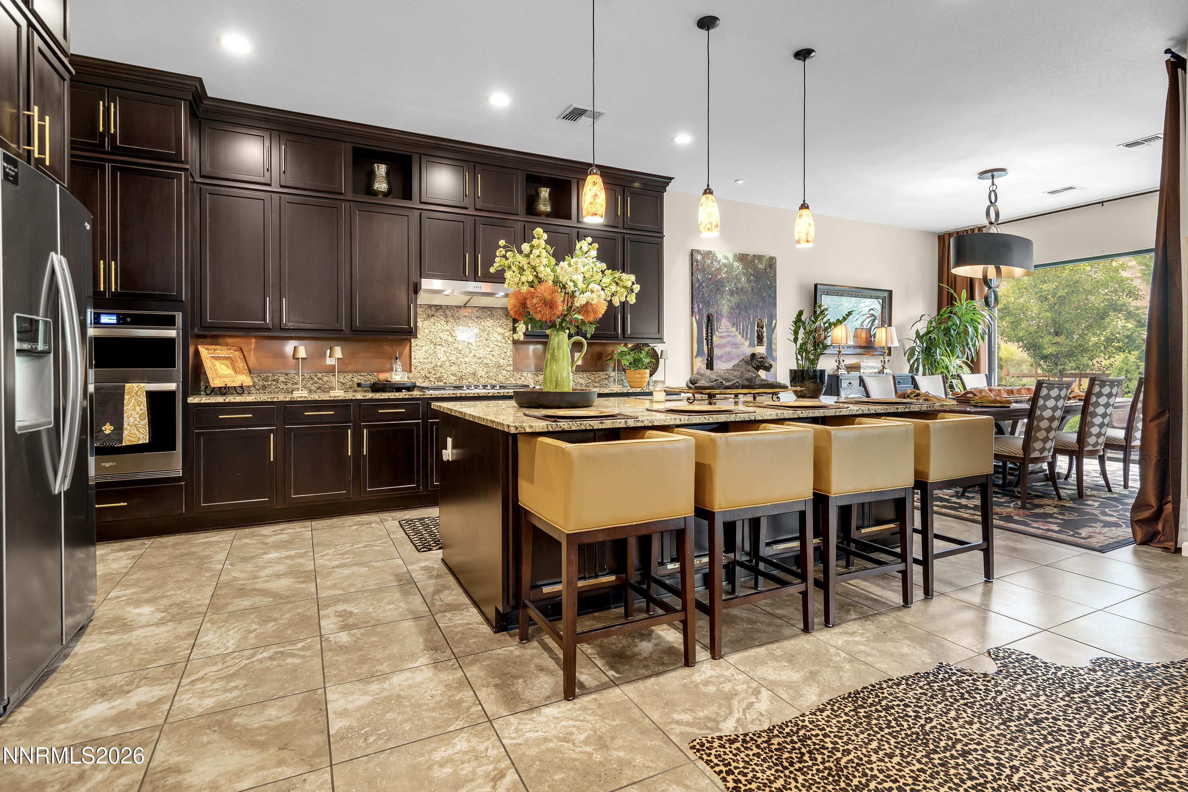
Welcome to The Cliffs at Somersett — a stunning single-story home offering 3 bedrooms plus a den, 3.5 bathrooms, and a spacious 3-car garage designed with luxury, comfort, and elegance in mind. From the moment you enter, you'll appreciate the thoughtful attention to detail and sophisticated finishes throughout the home. Step outside to your own private backyard oasis featuring lush landscaping, mountain views, a hot tub, and an outdoor fireplace — the perfect setting for relaxing or entertaining year-round. Ideally located within walking distance to the clubhouse at Somersett Golf & Country Club, this home also provides access to all of the incredible amenities Somersett has to offer, including the Town Center where you will find a fitness center, pools, hot tub, pickleball, tennis courts, and a Par 3 Golf Course all within miles of scenic walking trails throughout the community. Enjoy the perfect balance of privacy and convenience, with Truckee and Lake Tahoe just 30 minutes away from your peaceful retreat in Somersett. Come experience luxury living and make this exceptional home your next chapter.

Save
Ask
Tour
Hide
Share
Listing Snapshot
Price 
$1,380,000
Days On Site 
0 Days
Bedrooms 
3
Inside Area (SqFt) 
2,845 sqft
Total Baths 
4
Full Baths 
3
Partial Baths 
1
Lot Size 
0.2 Acres
Year Built 
2021
MLS® Number 
260006823
Status 
Active
Property Tax 
$10,115.44
HOA/Condo/Coop Fees 
$265 monthly
Sq Ft Source 
Assessor
Friends & Family
Recent Activity
12 hours agoListing first seen on site
12 hours agoListing updated with changes from the MLS®
General Features
Acres 
0.2
Attached Garage 
Yes
Foundation 
Pillar/Post/PierSlab
Garage 
Yes
Garage Spaces 
3
Levels 
One
Parking Spaces 
3
Property Sub Type 
Single Family Residence
Security 
Smoke Detector(s)
Sewer 
Public Sewer
Special Circumstances 
Standard
SqFt Total 
2845
Utilities 
Cable AvailableCable ConnectedElectricity AvailableElectricity ConnectedNatural Gas AvailableNatural Gas ConnectedSewer AvailableSewer ConnectedWater AvailableWater ConnectedUnderground Utilities
Water Source 
Public
Zoning 
PD
Interior Features
Appliances 
DishwasherDisposalENERGY STAR Qualified AppliancesGas CooktopMicrowaveOvenRefrigeratorSelf Cleaning Oven
Cooling 
Central Air
Flooring 
CarpetTile
Heating 
ElectricForced AirNatural Gas
Interior 
Master DownstairsEntrance FoyerHigh CeilingsKitchen IslandPantrySmart ThermostatWalk-In Closet(s)
Laundry Features 
Laundry RoomWasher Hookup
Spa 
Yes
Window Features 
BlindsDouble Pane WindowsDrapes
Save
Ask
Tour
Hide
Share
Exterior Features
Exterior 
Rain Gutters
Fencing 
Back YardPartial
Other Structures 
None
Patio And Porch 
CoveredPatio
Road Frontage 
City Street
Roof 
Tile
Spa 
Yes
Spa Features 
In Ground
View 
Mountain(s)
Waterview 
Mountain(s)
Windows/Doors 
BlindsDouble Pane WindowsDrapes
Community Features
Association Amenities 
ClubhouseRecreation Room
Association Dues 
265
Financing Terms Available 
1031 ExchangeCashConventionalVA Loan
HOA Fee Frequency 
Monthly
Schools
School District
Unknown
Elementary School
Westergard
Middle School
Billinghurst
High School
McQueen
Listing courtesy of the NNRMLS IDX Database via Dickson Realty - Caughlin (406) 270-8987


Listing information is provided by Participants of the Northern Nevada Regional MLS, Inc. IDX information is provided exclusively for personal, non-commercial use, and may not be used for any purpose other than to identify prospective properties consumers may be interested in purchasing. Information is deemed reliable but not guaranteed. Copyright 2026, Northern Nevada Regional MLS, Inc.
Last checked: 2026-05-30 01:53 AM UTC

Neighborhood & Commute
Source: Walkscore
Disclosure: Community information and market data powered by Constellation Data Labs. Information is deemed reliable but not guaranteed.
Save
Ask
Tour
Hide
Share

Compare listings

Compare