Save
Ask
Tour
Hide
Share
$899,900
New Listing

3257 Talon Street
Carson City, NV 89703

For Sale|Single Family Residence|Active
3
Beds
3
Total Baths
2
Full Baths
1
Partial Bath
2,329
SqFt
$386
/SqFt
2026
Built
County:
Carson City
3257 Talon Street3257 Talon Street3257 Talon Street3257 Talon Street
Save
Ask
Tour
Hide
Share

Mortgage Calculator

Monthly Payment (Est.)

$4,106
Calculator powered by Showcase IDX, a Constellation1 Company. Copyright ©2026 Information is deemed reliable but not guaranteed.

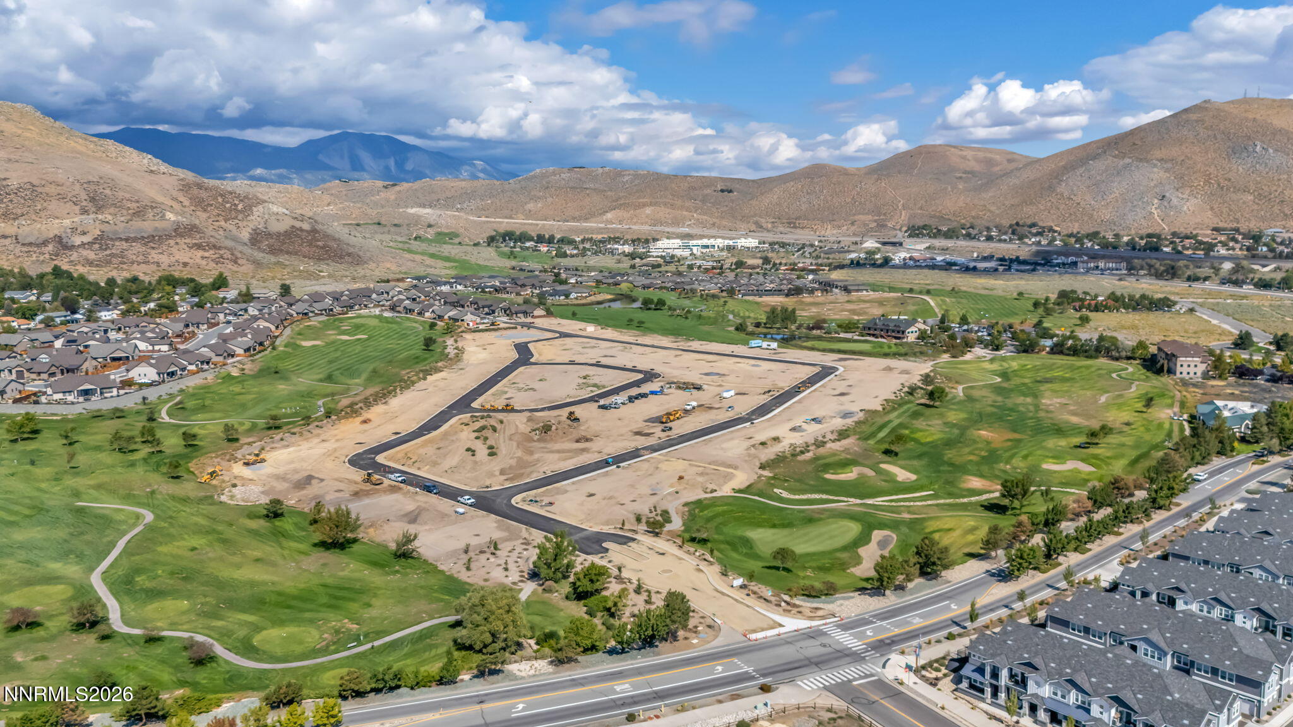
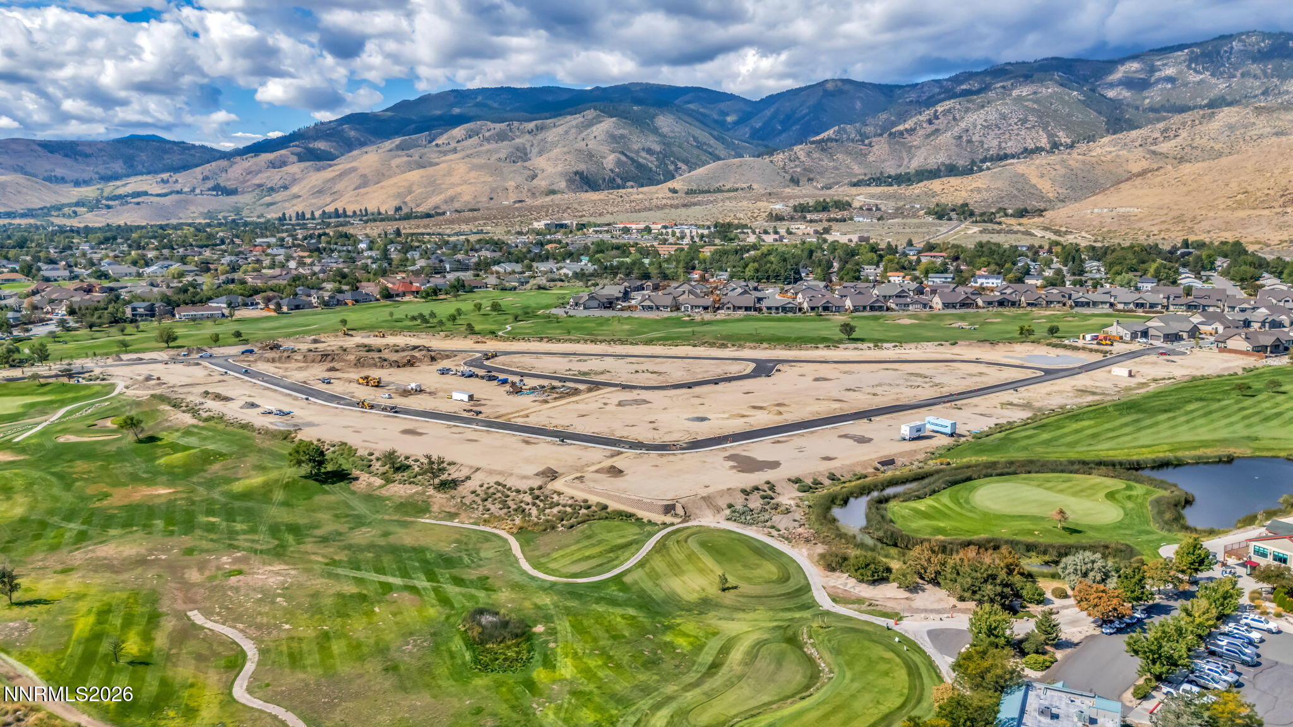
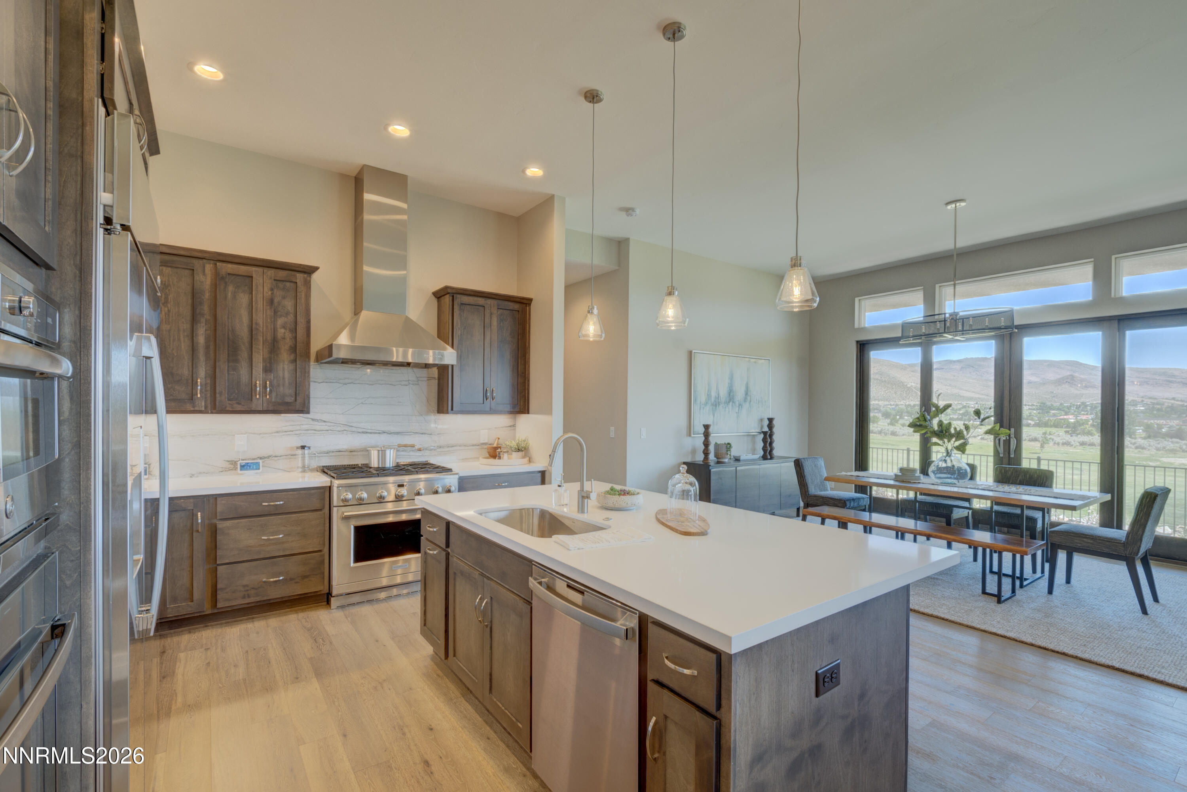
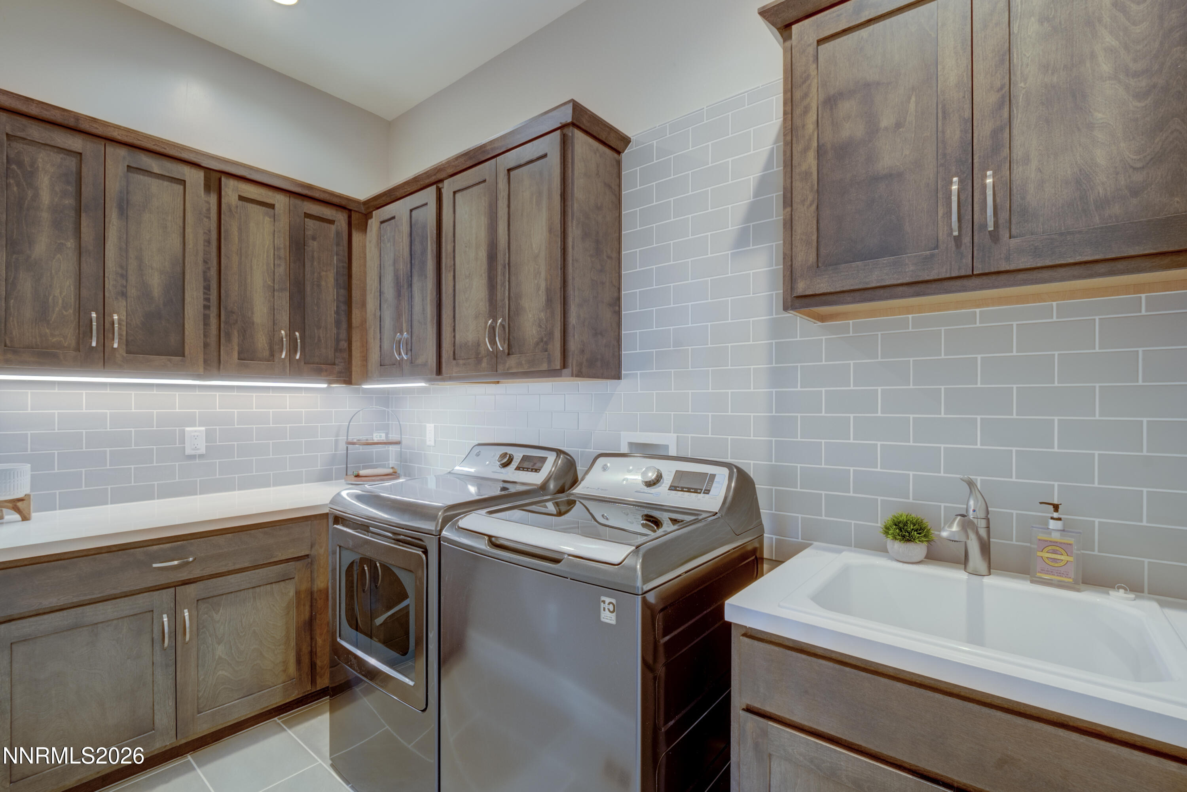
Plan 1 on the golf course! all selections made! Ready in early Fall! The Fairway at Silver Oak, a gated golf course community located within Silver Oak in northwest Carson City. Surrounded by four fairways of the Silver Oak Golf Course, this community offers luxury single story homes built by a local builder with modern mountain inspired designs, quality construction, elevated finishes, and extensive upgrade opportunities. The community features four single story floor plans ranging from approximately 2,100 square feet to just under 2,500 square feet. Select plans offer RV garage options. Homesites include premium golf course and mountain view opportunities with many homes already under construction. Photos shown may not depict the actual home for sale. Home is currently under construction. Model homes are also under construction and are anticipated to be available for viewing in late June. This is a presale opportunity with limited release inventory available.

Save
Ask
Tour
Hide
Share
Listing Snapshot
Price 
$899,900
Days On Site 
0 Days
Bedrooms 
3
Inside Area (SqFt) 
2,329 sqft
Total Baths 
3
Full Baths 
2
Partial Baths 
1
Lot Size 
0.14 Acres
Year Built 
2026
MLS® Number 
260006825
Status 
Active
Property Tax 
$8,500
HOA/Condo/Coop Fees 
$100 monthly
Sq Ft Source 
Builder
Friends & Family
Recent Activity
9 hours agoListing first seen on site
9 hours agoListing updated with changes from the MLS®
General Features
Acres 
0.14
Attached Garage 
Yes
Garage 
Yes
Garage Spaces 
3
Levels 
One
Parking Spaces 
3
Property Condition 
Under Construction
Property Sub Type 
Single Family Residence
Security 
Security GateSmoke Detector(s)
Sewer 
Public Sewer
Special Circumstances 
Standard
SqFt Total 
2329
Utilities 
Electricity ConnectedNatural Gas ConnectedSewer ConnectedWater Connected
Water Source 
Public
Zoning 
SF12P
Interior Features
Appliances 
DishwasherDisposalGas CooktopMicrowaveOven
Basement 
Crawl Space
Cooling 
Central Air
Fireplace 
Yes
Fireplace Features 
Gas
Fireplaces 
1
Heating 
Forced AirNatural Gas
Interior 
Master DownstairsCeiling Fan(s)Entrance FoyerHigh CeilingsKitchen IslandPantrySmart ThermostatWalk-In Closet(s)
Laundry Features 
Laundry RoomSinkWasher Hookup
Window Features 
Double Pane WindowsLow Emissivity Windows
Save
Ask
Tour
Hide
Share
Exterior Features
Fencing 
Back Yard
Other Structures 
None
Patio And Porch 
CoveredPatio
Road Frontage 
Private Road
Roof 
Composition
Spa Features 
None
View 
Golf CourseMountain(s)
Waterview 
Golf CourseMountain(s)
Windows/Doors 
Double Pane WindowsLow Emissivity Windows
Community Features
Association Dues 
300
Financing Terms Available 
1031 ExchangeCashConventionalVA Loan
HOA Fee Frequency 
Quarterly
Schools
School District
Unknown
Elementary School
Edith W Fritsch
Middle School
Carson
High School
Carson
Listing courtesy of the NNRMLS IDX Database via Dickson Realty - Carson City (775) 232-4188


Listing information is provided by Participants of the Northern Nevada Regional MLS, Inc. IDX information is provided exclusively for personal, non-commercial use, and may not be used for any purpose other than to identify prospective properties consumers may be interested in purchasing. Information is deemed reliable but not guaranteed. Copyright 2026, Northern Nevada Regional MLS, Inc.
Last checked: 2026-05-30 12:43 AM UTC

Neighborhood & Commute
Source: Walkscore
Disclosure: Community information and market data powered by Constellation Data Labs. Information is deemed reliable but not guaranteed.
Save
Ask
Tour
Hide
Share

Compare listings

Compare