2011 Maison WayCarson City, NV 89703
Mortgage Calculator
Monthly Payment (Est.)
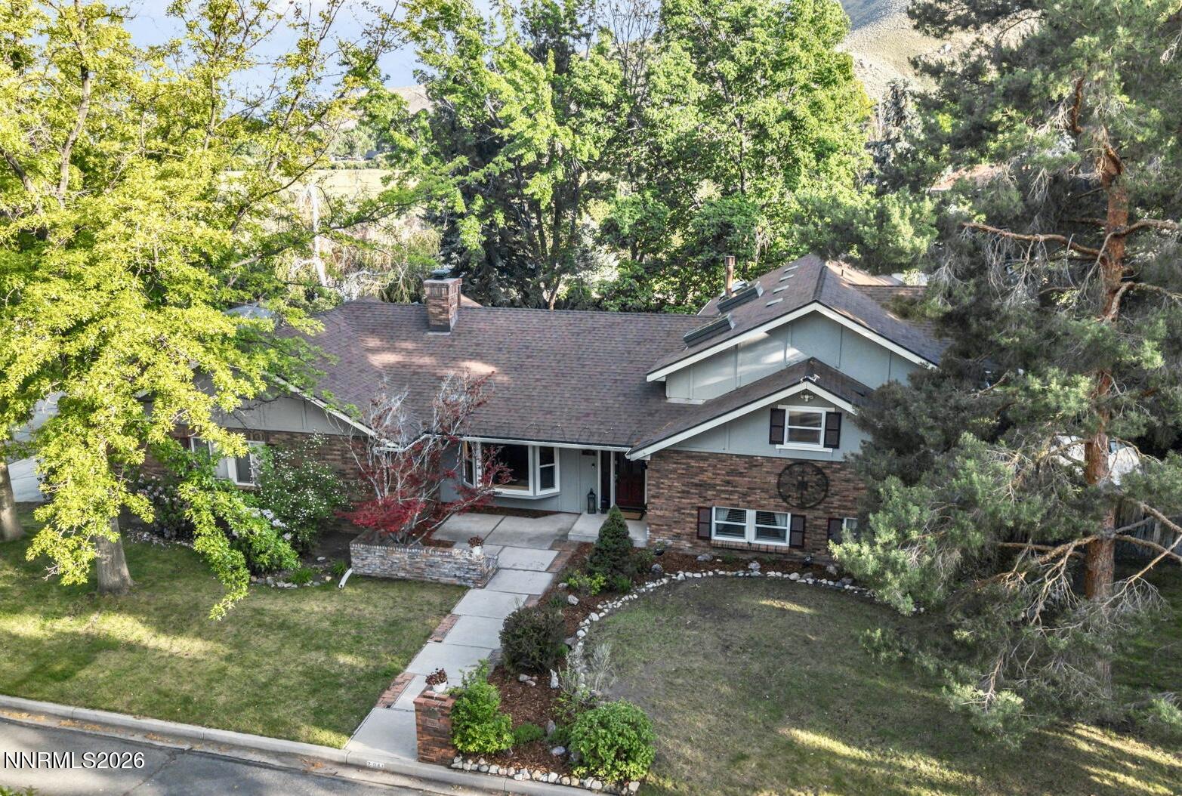
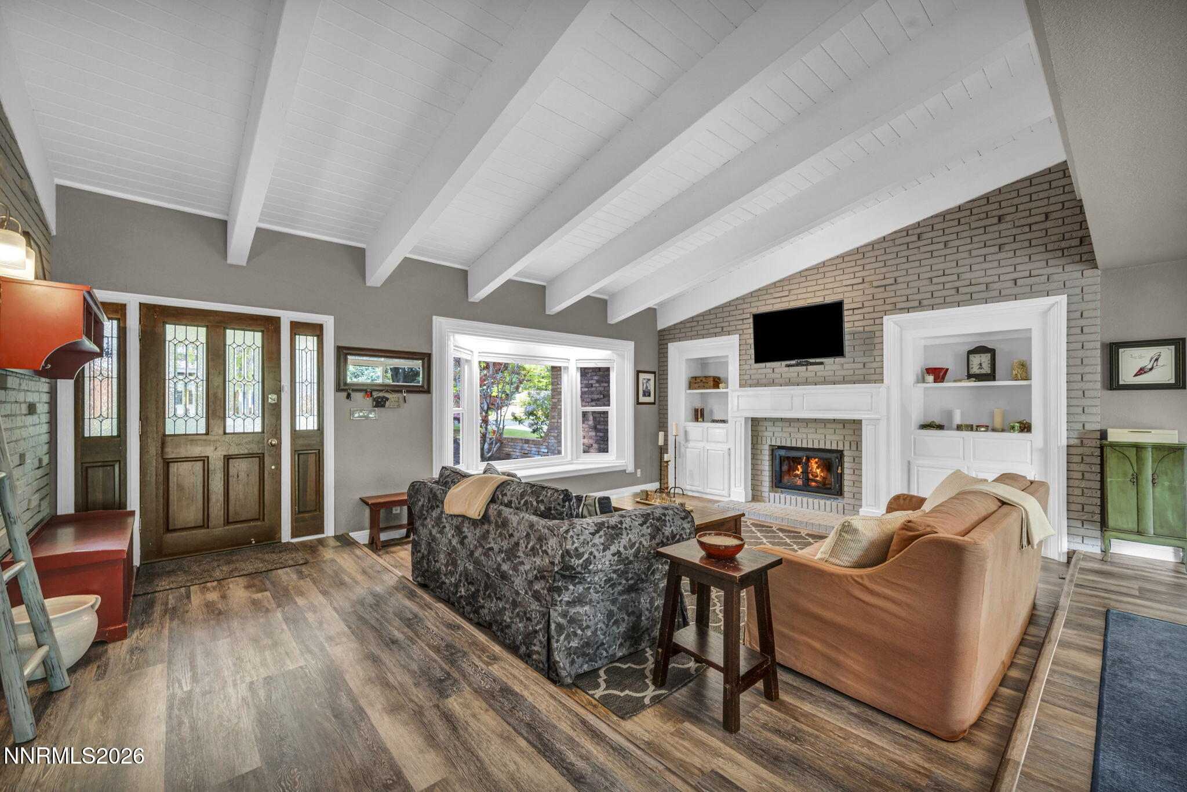
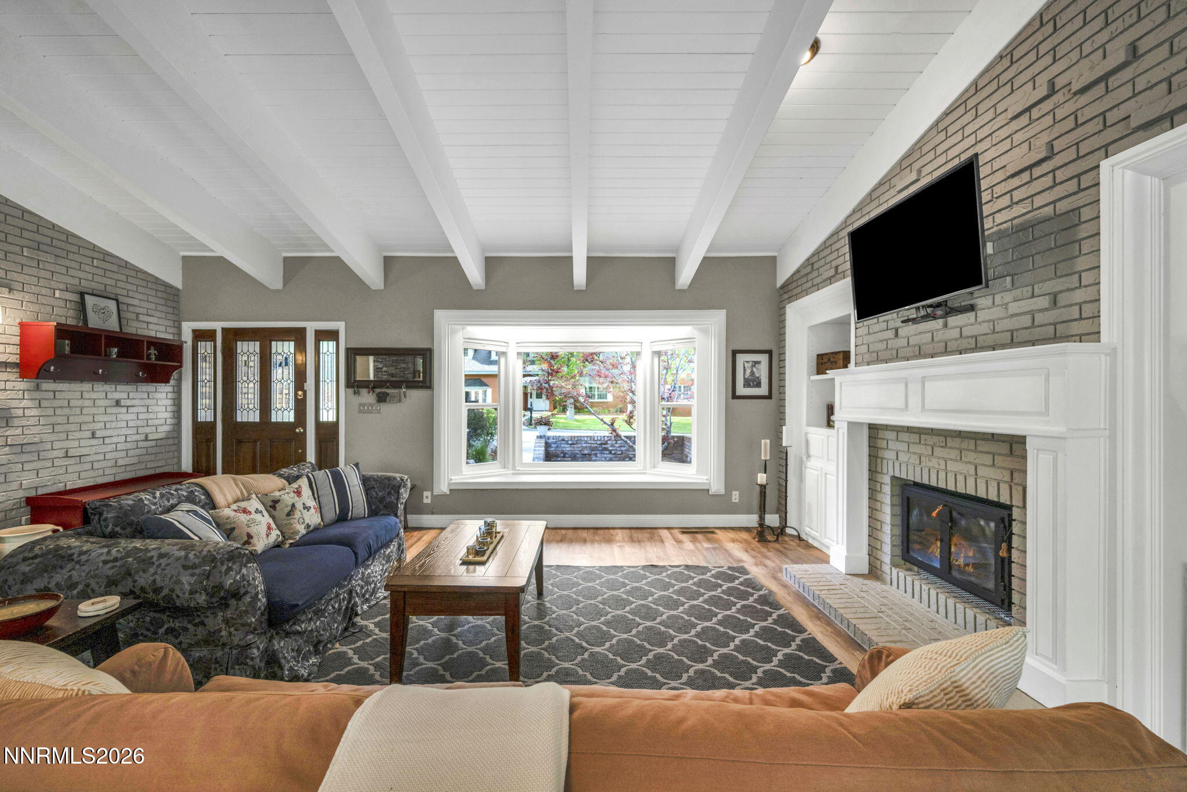
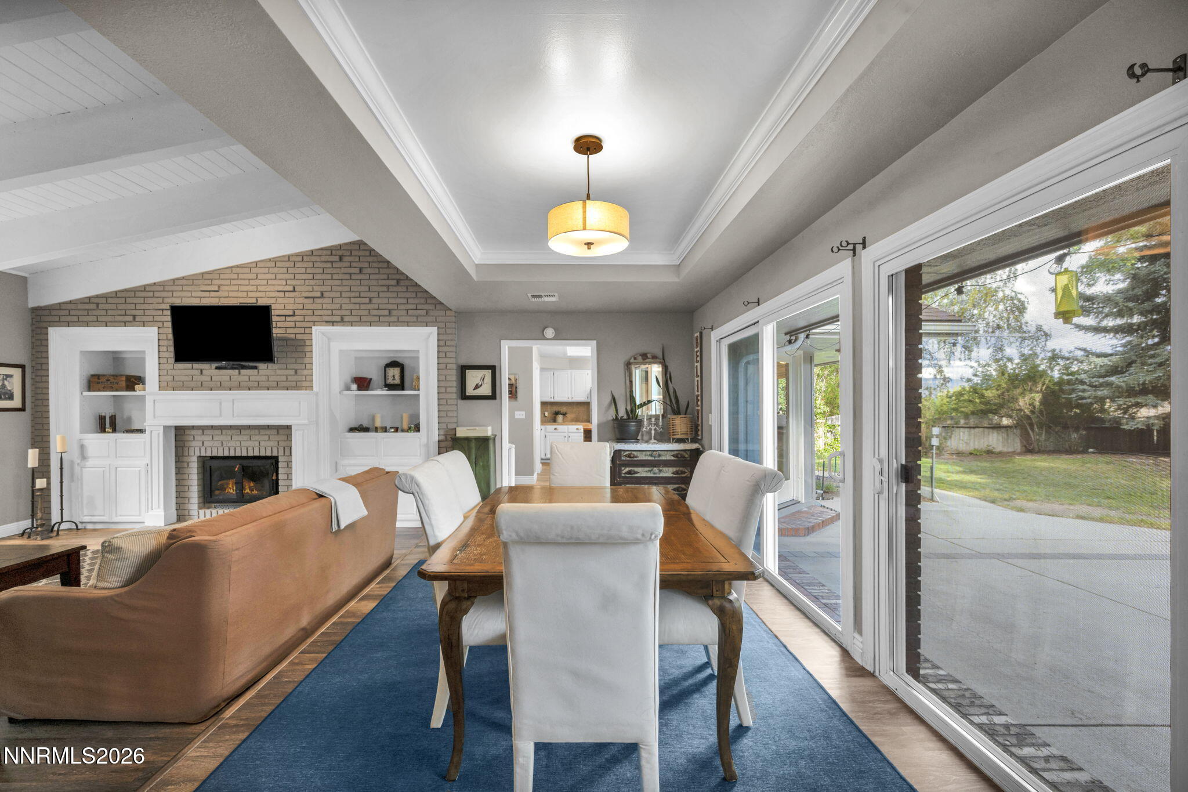
$4,102A must-see property nestled in one of Carson City's most sought-after locations! This one-of-a-kind property offers privacy, character, and stunning Sierra foothill surroundings. Ideally situated off Ash Canyon Rd, the spacious lot enjoys a peaceful setting just minutes from vibrant downtown Carson City and scenic hiking trails to the west. Upon entering the home, the main living area features soaring open-beam vaulted ceilings, beautiful updated laminate flooring, and a cozy wood-burning fireplace, creating an airy yet inviting atmosphere. Expansive sliding glass doors fill the space with natural light and frame breathtaking views in every direction while seamlessly connecting the living, dining/bar and entertaining areas. The custom kitchen showcases handcrafted cabinetry, modern stainless steel appliances, and a striking brick island topped with butcher block countertops. Thoughtful custom trim and woodwork throughout the home add warmth and craftsmanship rarely found today. A separate den and additional living space with open-beam and wood plank ceilings opens to the back porch and offers exceptional flexibility—ideal as a media room, guest retreat, or potential additional bedroom with its own bathroom. The beautifully updated hall bathroom has been remodeled top to bottom with a custom vanity and designer tile shower. The spacious primary suite blends comfort and functionality, offering incredible views and a generously sized en suite with convenient access to the closets and laundry area. Additional highlights include a newer roof and a well-maintained newer HVAC system, providing peace of mind for years to come.
| 7 hours ago | Listing first seen on site | |
| 7 hours ago | Listing updated with changes from the MLS® |

Listing information is provided by Participants of the Northern Nevada Regional MLS, Inc. IDX information is provided exclusively for personal, non-commercial use, and may not be used for any purpose other than to identify prospective properties consumers may be interested in purchasing. Information is deemed reliable but not guaranteed. Copyright 2026, Northern Nevada Regional MLS, Inc.
Last checked: 2026-05-29 11:28 PM UTC

Did you know? You can invite friends and family to your search. They can join your search, rate and discuss listings with you.