Save
Ask
Tour
Hide
Share
$320,000
New Listing

403 Smithridge Park
Reno, NV 89502

For Sale|Condominium|Active
2
Beds
2
Total Baths
1
Full Bath
1
Partial Bath
1,220
SqFt
$262
/SqFt
1970
Built
Subdivision:
Smithridge Park Townhouses 3 Unit 4
County:
Washoe
403 Smithridge Park403 Smithridge Park403 Smithridge Park403 Smithridge Park
Save
Ask
Tour
Hide
Share

Mortgage Calculator

Monthly Payment (Est.)

$1,460
Calculator powered by Showcase IDX, a Constellation1 Company. Copyright ©2026 Information is deemed reliable but not guaranteed.

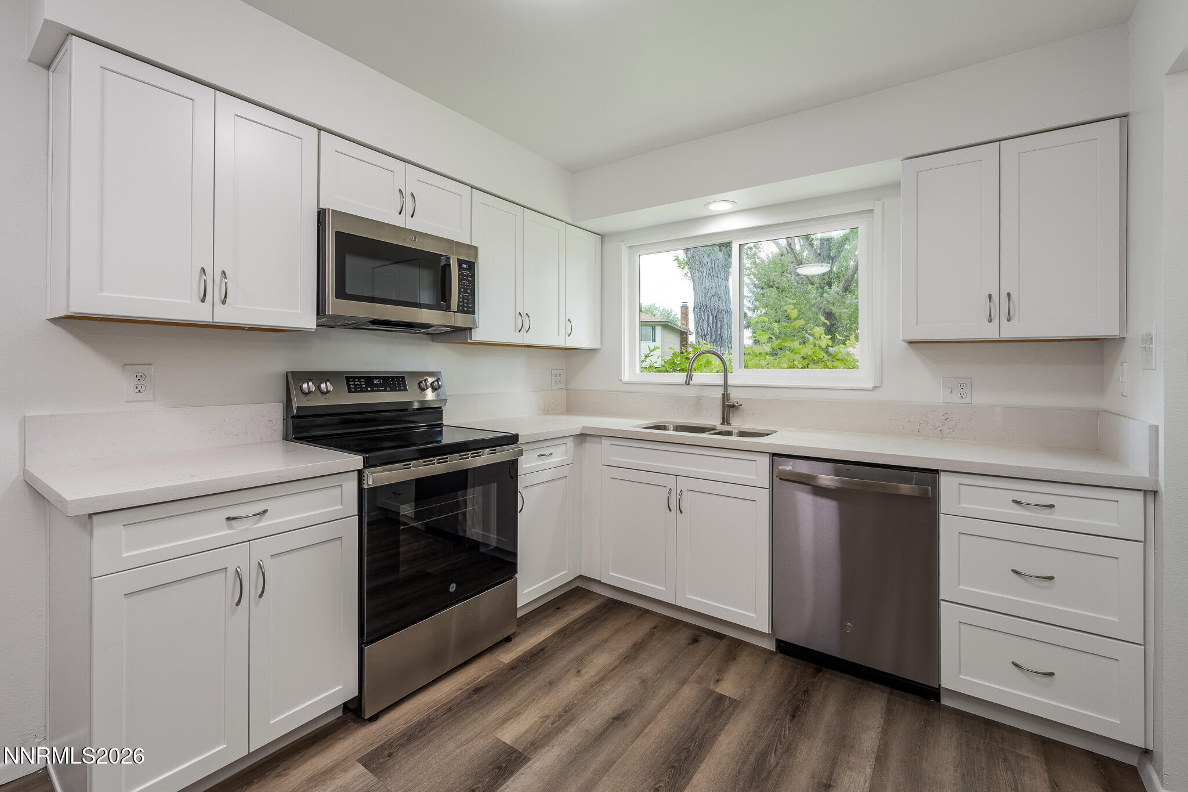
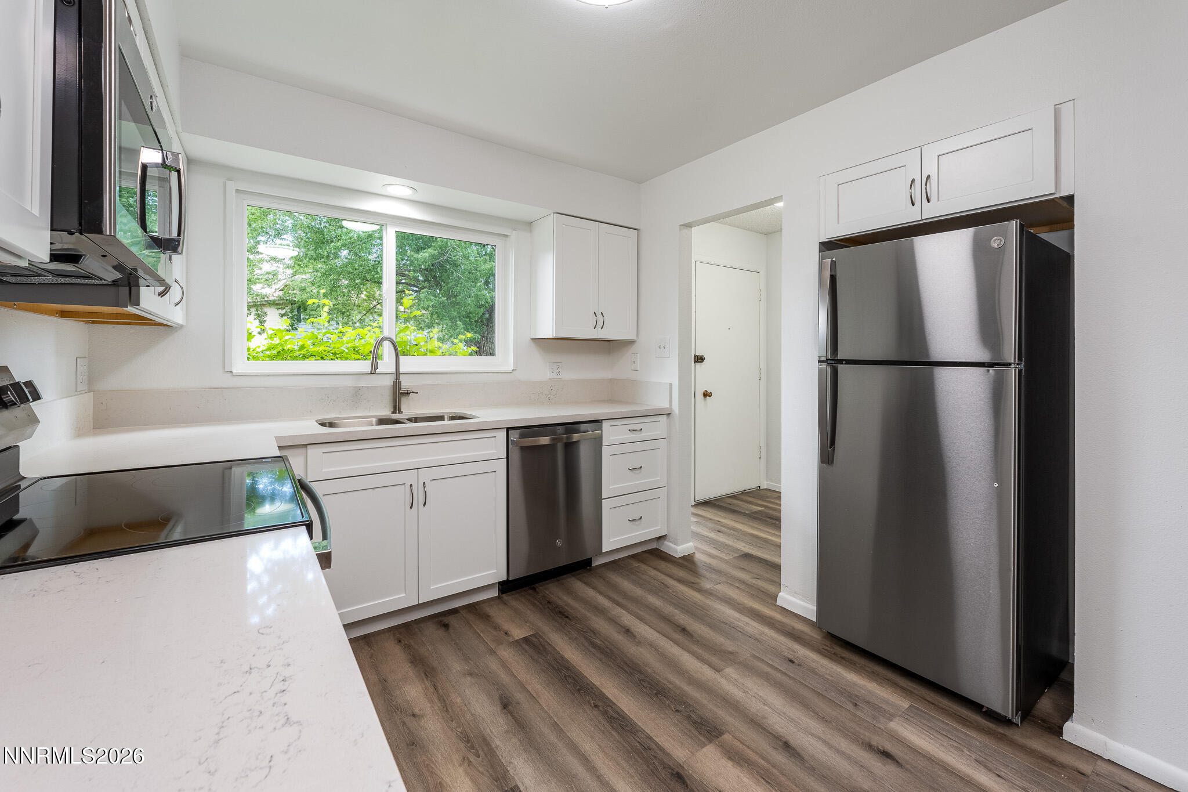
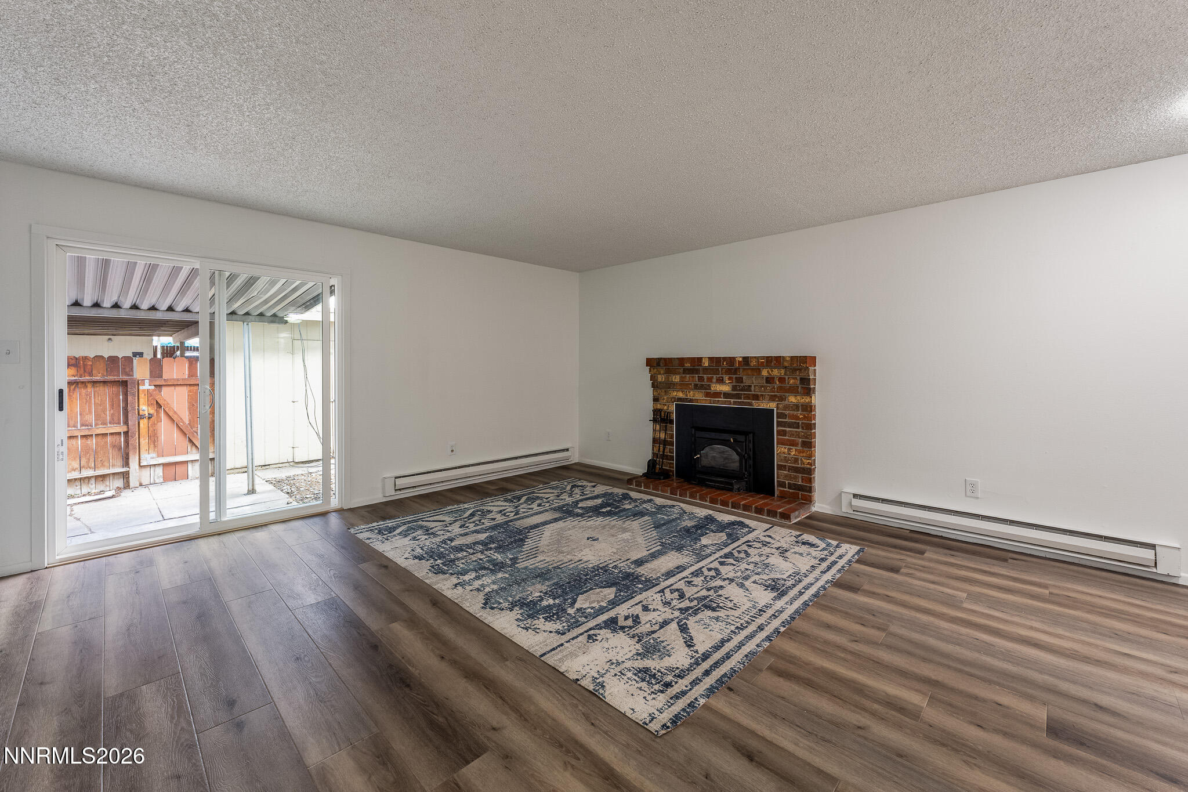
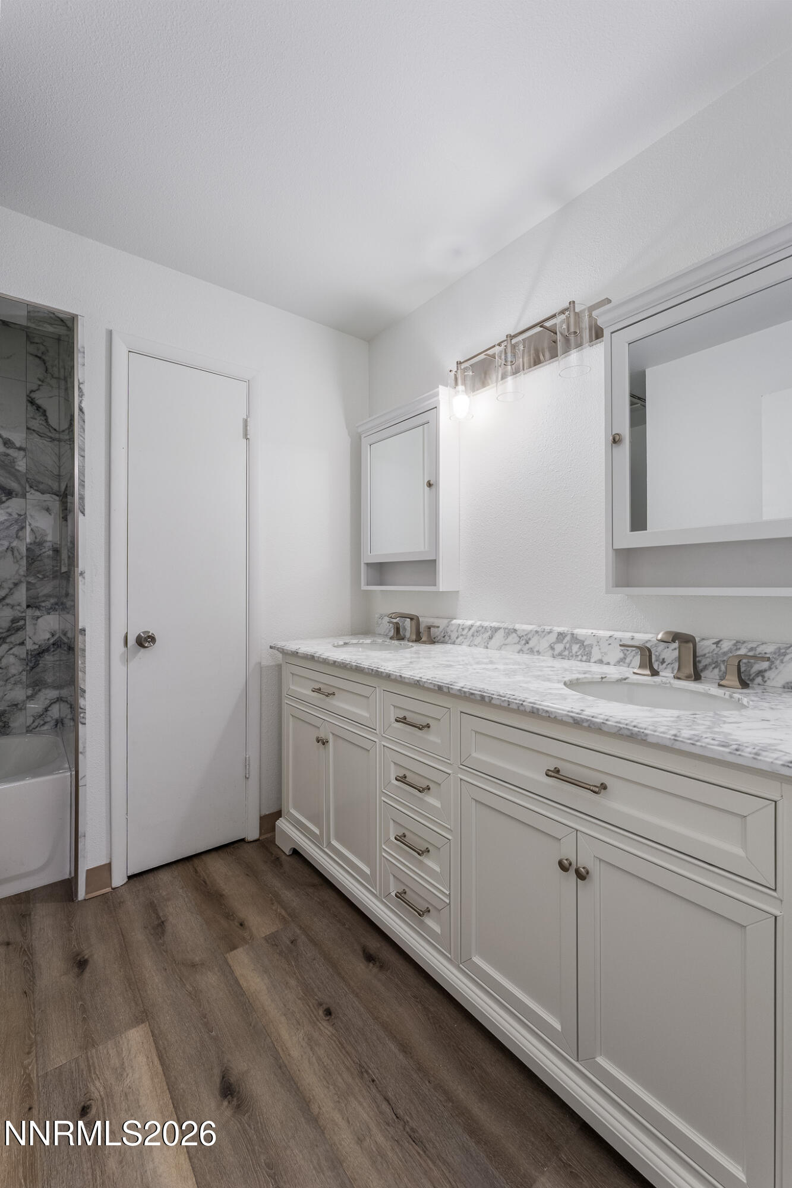
Modern improvements make this practically a new home! Fantastic remodel from top to bottom. Showcasing a dream kitchen. Gleaming quartzite countertops and 1951 Cabinetry featuring soft close doors and dovetail drawers. An all new GE stainless steel appliance package completes the look. New Amsco windows throughout with transferable warranty. LVP flooring on the main floor for easy clean up and durability. The bathrooms have been upgraded with new vanities and Kohler fixtures. A new steel bathtub with a porcelain finish has been installed surrounded by designer tile. Desirable end unit with a fireplace situated on the greenbelt for a parklike setting. Seller is a licensed Realtor in the state of Nevada. Owner cannot guarantee or warranty any exterior repairs that fall under the HOA's responsibilities.

Save
Ask
Tour
Hide
Share
Listing Snapshot
Price 
$320,000
Days On Site 
0 Days
Bedrooms 
2
Inside Area (SqFt) 
1,220 sqft
Total Baths 
2
Full Baths 
1
Partial Baths 
1
Lot Size 
N/A
Year Built 
1970
MLS® Number 
260006830
Status 
Active
Property Tax 
$4,129.39
HOA/Condo/Coop Fees 
$260 monthly
Sq Ft Source 
Assessor
Friends & Family
Recent Activity
8 hours agoListing first seen on site
9 hours agoListing updated with changes from the MLS®
General Features
Carport 
2
Levels 
Two
Parking Spaces 
2
Property Sub Type 
Condominium
Sewer 
Public Sewer
Special Circumstances 
Standard
SqFt Total 
1220
Utilities 
Cable AvailableElectricity ConnectedPhone AvailableSewer ConnectedWater Connected
Water Source 
Public
Zoning 
MF30
Interior Features
Appliances 
DishwasherDisposalElectric CooktopElectric OvenOven
Basement 
Crawl Space
Fireplace 
Yes
Fireplaces 
1
Flooring 
Linoleum
Heating 
Baseboard
Laundry Features 
None
Window Features 
Double Pane Windows
Save
Ask
Tour
Hide
Share
Exterior Features
Exterior 
None
Fencing 
Back Yard
Other Structures 
None
Patio And Porch 
EnclosedPatio
Road Frontage 
City Street
Roof 
CompositionShingle
Spa Features 
None
View 
Mountain(s)
Waterview 
Mountain(s)
Windows/Doors 
Double Pane Windows
Community Features
Association Dues 
260
Financing Terms Available 
1031 ExchangeCashConventional
HOA Fee Frequency 
Monthly
Schools
School District
Unknown
Elementary School
Smithridge
Middle School
Pine
High School
Damonte
Listing courtesy of the NNRMLS IDX Database via Dickson Realty - Caughlin (775) 742-5708


Listing information is provided by Participants of the Northern Nevada Regional MLS, Inc. IDX information is provided exclusively for personal, non-commercial use, and may not be used for any purpose other than to identify prospective properties consumers may be interested in purchasing. Information is deemed reliable but not guaranteed. Copyright 2026, Northern Nevada Regional MLS, Inc.
Last checked: 2026-05-30 12:38 AM UTC

Neighborhood & Commute
Source: Walkscore
Disclosure: Community information and market data powered by Constellation Data Labs. Information is deemed reliable but not guaranteed.
Save
Ask
Tour
Hide
Share

Compare listings

Compare