10150 Barrel Racer DriveReno, NV 89521
Mortgage Calculator
Monthly Payment (Est.)
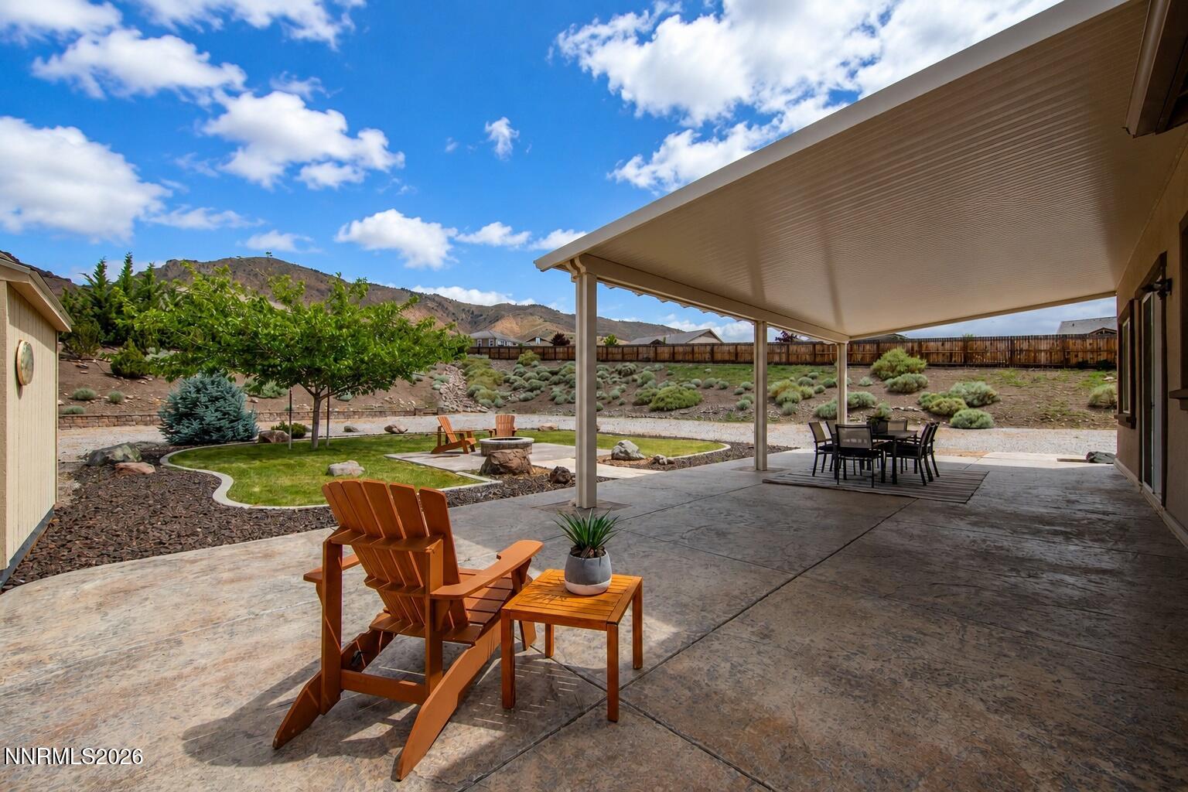
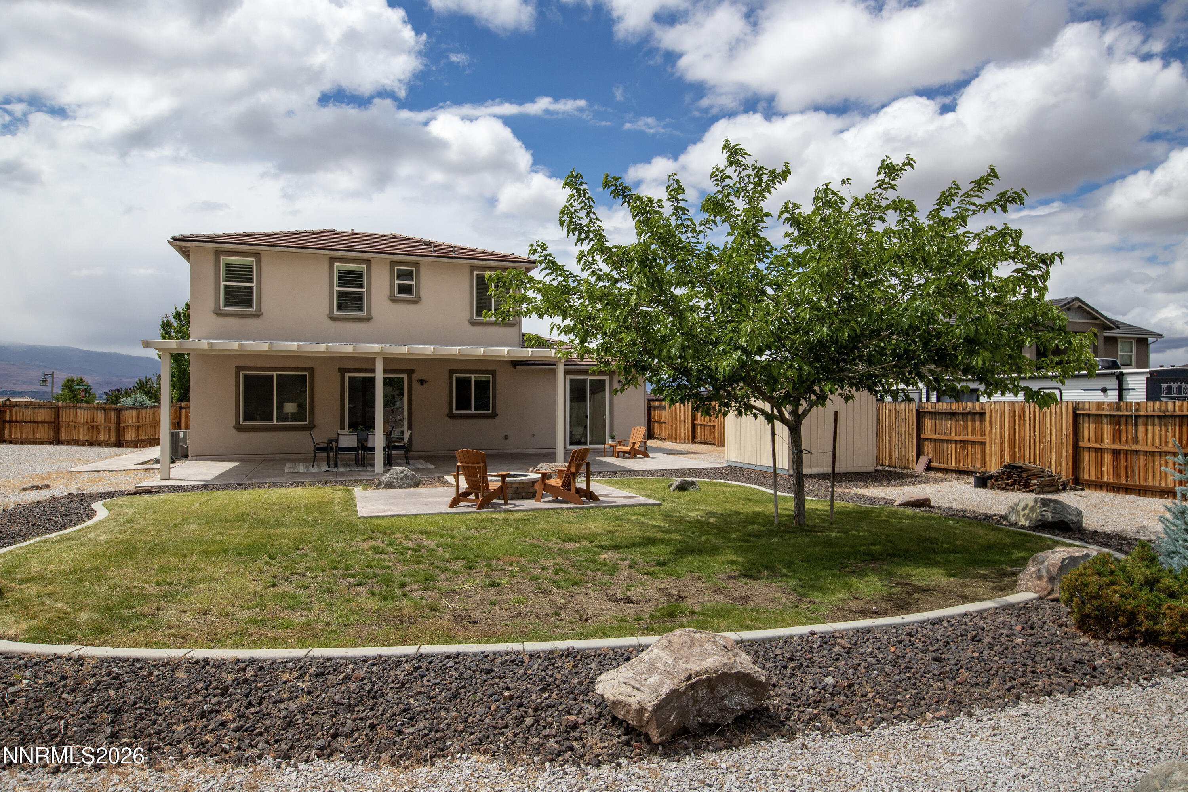
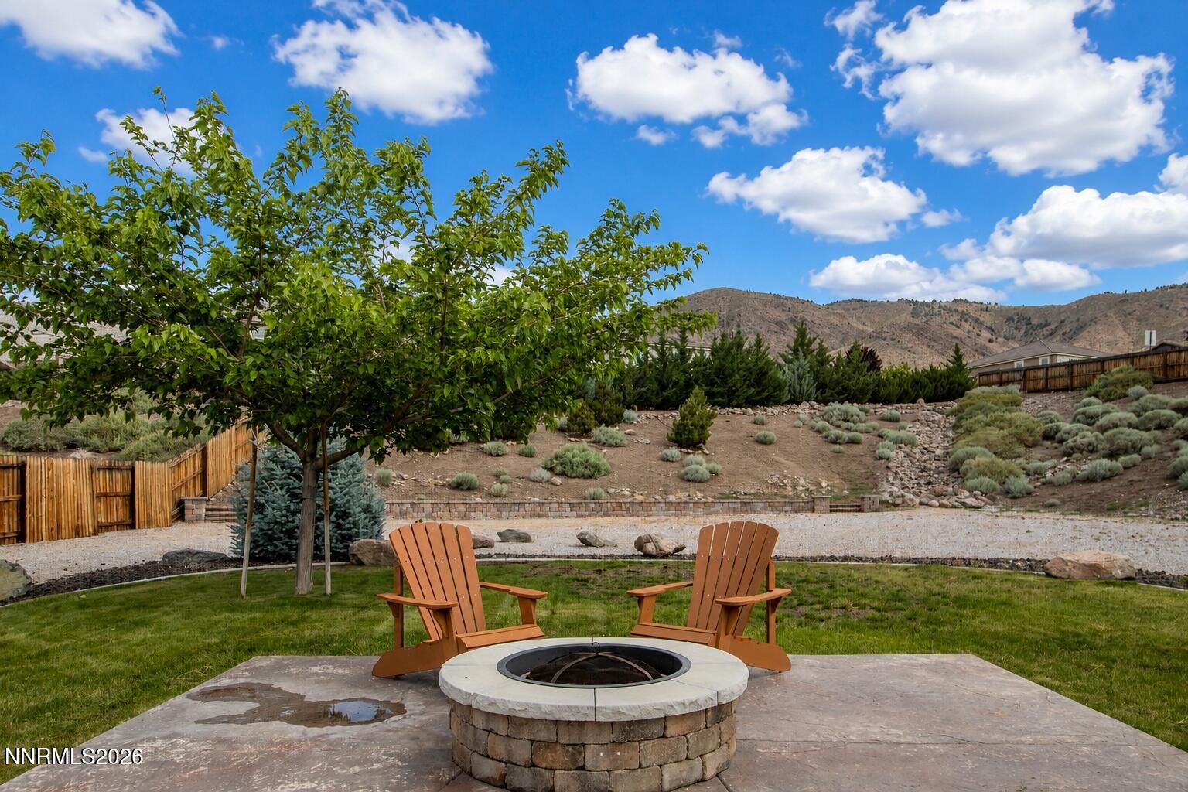
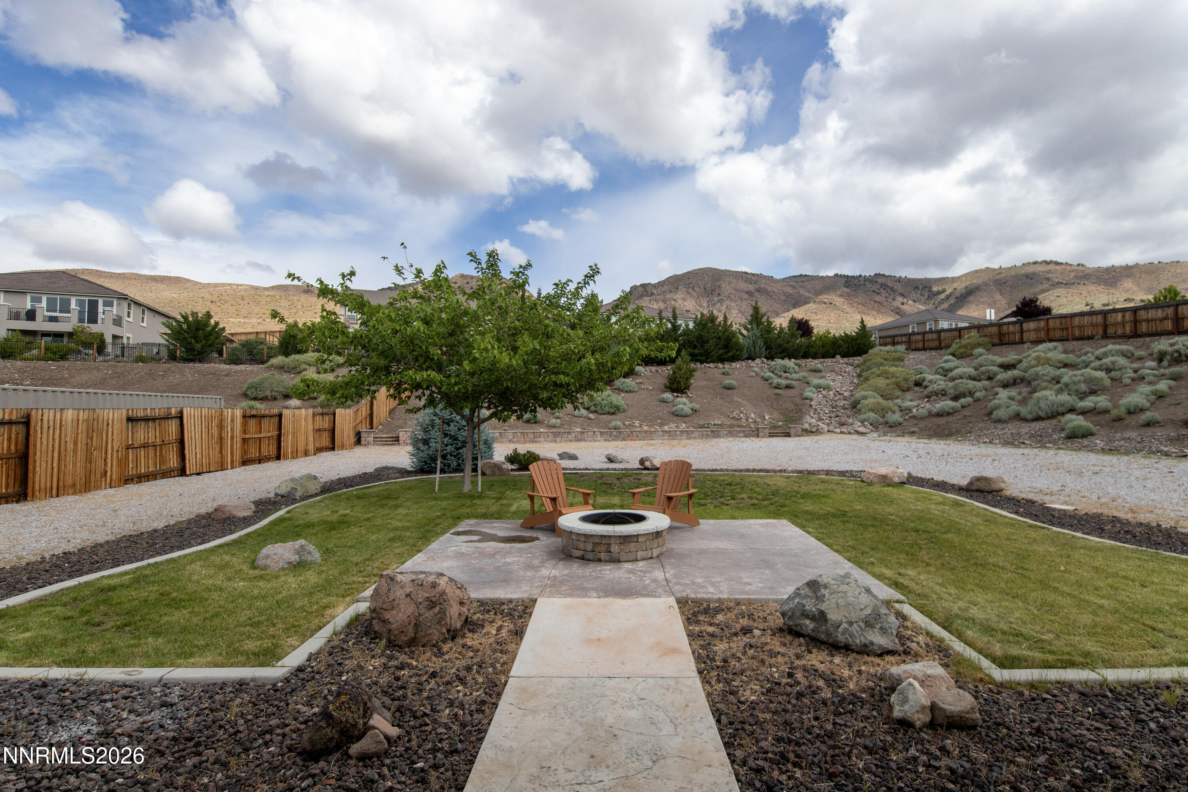
$4,557OPEN HOUSE Saturday 5/30 1pm-3pm. Set against the dramatic backdrop of the Virginia Foothills, this NextGen home is positioned on a sprawling .84-acre corner lot with expansive RV parking, double-gate access, and room for all the toys. Located in the highly sought-after South Reno neighborhood with no HOA, this thoughtfully designed property offers 5 bedrooms, 4 bathrooms, a tandem 3-car garage, and a highly flexible floorplan ideal for multi-generational living. The private NextGen suite features its own separate entrance from the driveway, a bedroom, full bath, stackable washer/dryer, kitchenette with refrigerator, and sliding glass door access to the patio — perfect for extended family, guests, rental income potential, or a private home office setup. Inside the main residence, the spacious kitchen is designed for gathering with granite countertops, a massive center island, abundant cabinetry, and seamless flow into the dining and living spaces. The great room opens directly to the backyard and huge covered patio, creating easy indoor-outdoor living. A convenient downstairs bedroom and full bath provide additional flexibility for guests or multi-generational needs. Throughout the home, plantation shutters offer both privacy and elegance. Upstairs, the spacious primary suite captures beautiful mountain views and offers a relaxing retreat complete with dual sinks, a soaking tub, walk-in closet, and generous natural light. Two additional upstairs bedrooms, full guest bath with dual sinks, and a second laundry area add even more convenience. The backyard is designed for both entertaining and everyday enjoyment with a massive covered patio, a central firepit patio area, storage shed, and abundant usable outdoor space rarely found this close to South Reno conveniences. Enjoy easy access to nearby trails, parks, Damonte Ranch amenities, and highly regarded South Reno schools, all while benefiting from a neighborhood with no HOA, only a low quarterly LMA fee.
| 8 hours ago | Listing first seen on site | |
| 8 hours ago | Listing updated with changes from the MLS® |

Listing information is provided by Participants of the Northern Nevada Regional MLS, Inc. IDX information is provided exclusively for personal, non-commercial use, and may not be used for any purpose other than to identify prospective properties consumers may be interested in purchasing. Information is deemed reliable but not guaranteed. Copyright 2026, Northern Nevada Regional MLS, Inc.
Last checked: 2026-05-30 12:38 AM UTC
