20985 Rose Knob DriveReno, NV 89508
Mortgage Calculator
Monthly Payment (Est.)
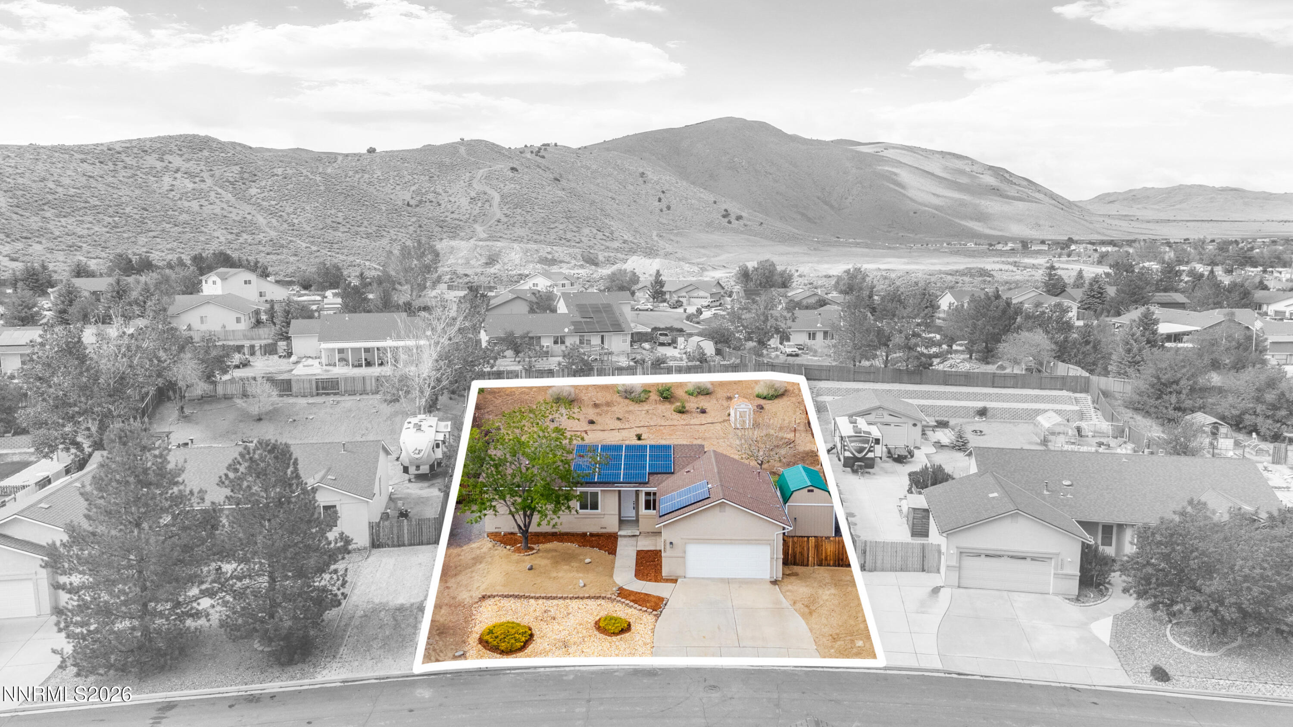
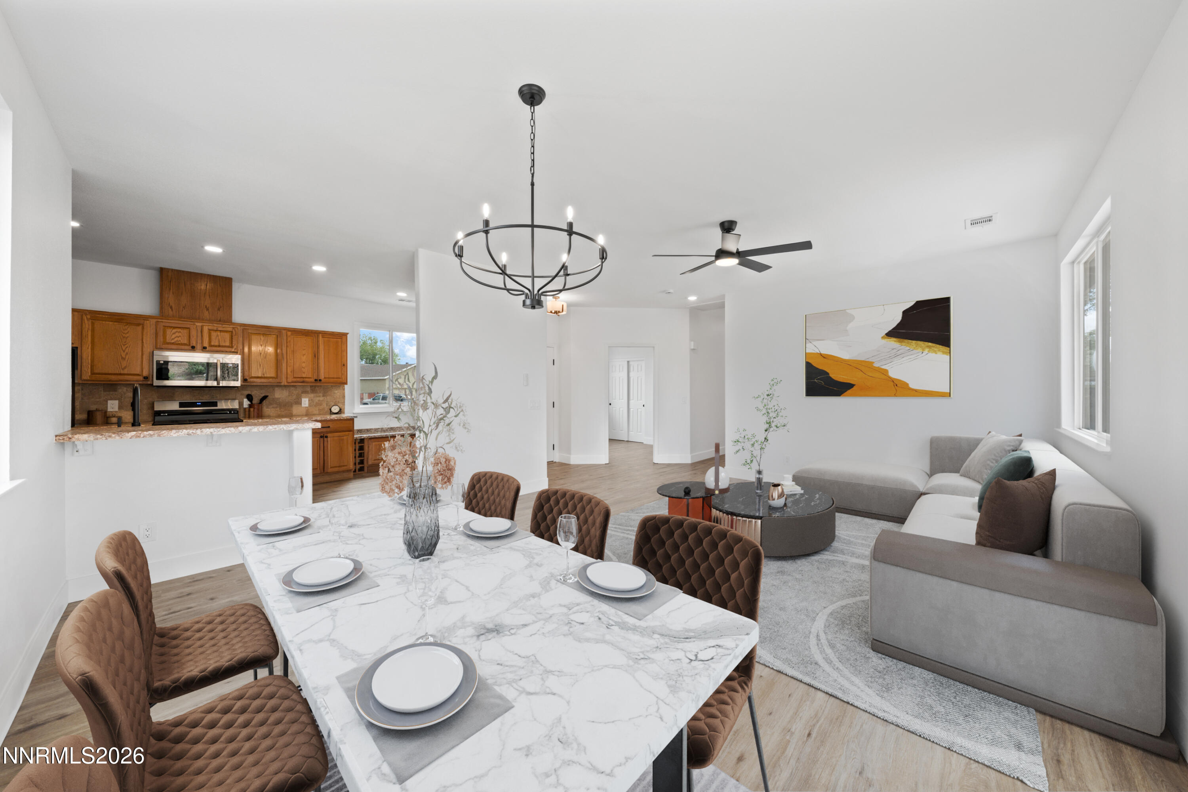
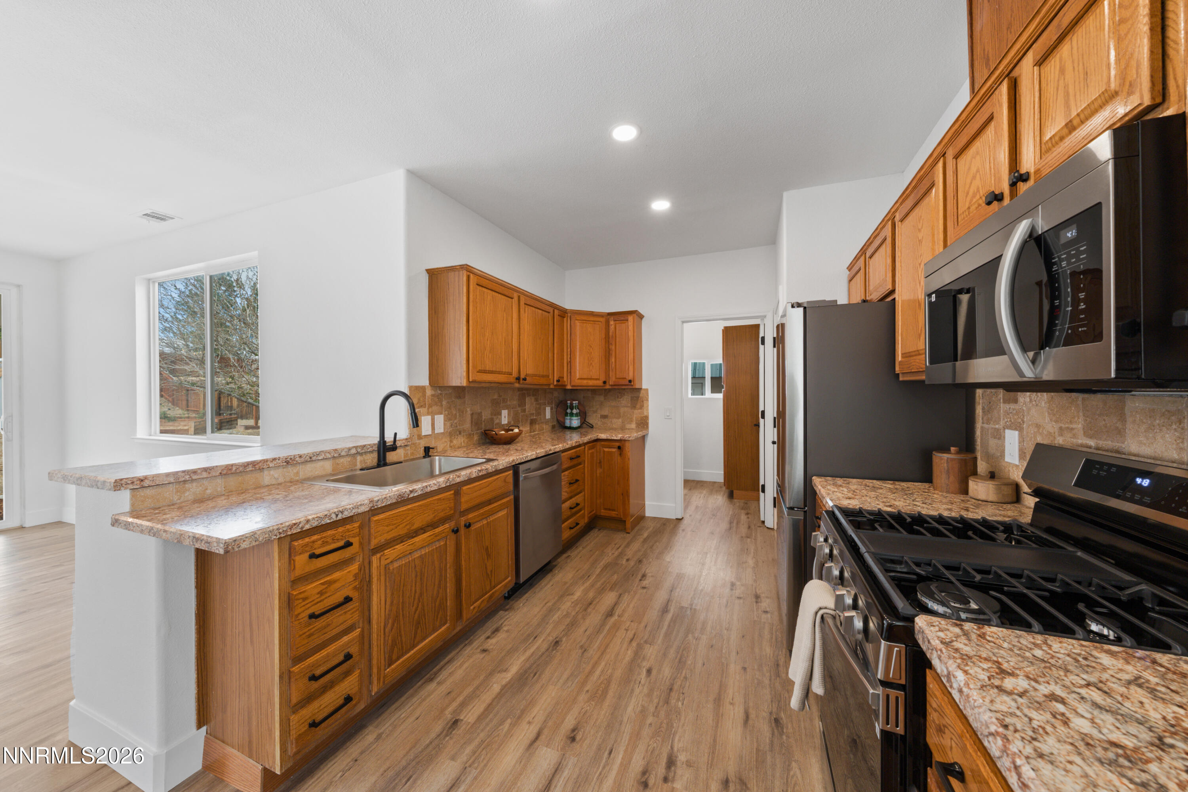
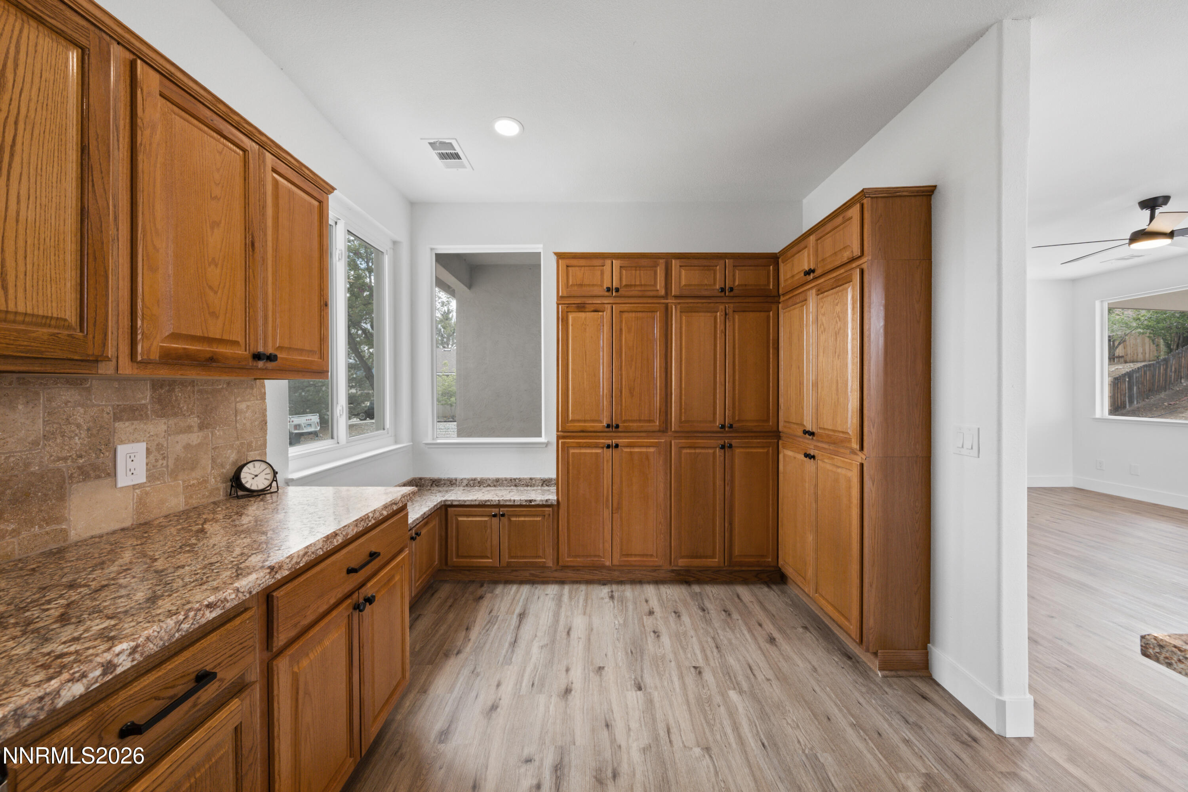
$2,144Set on an expansive 17,163 sq ft lot in the desirable White Lake Ranch community, this beautifully refreshed property offers the space, flexibility, and upgrades today's buyers are searching for. An oversized powered shed creates endless possibilities as a home office, gym, recreation play space, craft studio, or workshop. Inside, thoughtful updates elevate the home from the moment you enter, including fresh interior paint, luxury waterproof flooring, stylish fixtures, modern hardware, and refreshed bathrooms. The bright and functional kitchen features brand-new stainless steel appliances and abundant cabinetry that extends to the laundry room complete with a washer and dryer for added convenience. The spacious primary suite offers a walk-in closet and ensuite bathroom with dual sinks, while two additional bedrooms provide flexibility for family, guests, or a home office. Major improvements include a new HVAC system, new water heater, and owned solar for enhanced comfort and efficiency. Outside, the xeriscape front and backyard offer low-maintenance living with a covered patio for enjoying the mountain views, garden boxes to grow your own vegetables, flowers, or herbs, and a second shed for tools and equipment. Conveniently located near Village Center Park, schools, shopping, freeway access, and just minutes from downtown Reno, this move-in-ready home combines modern updates, exceptional outdoor space, and endless potential.
| 7 hours ago | Listing first seen on site | |
| 7 hours ago | Listing updated with changes from the MLS® |

Listing information is provided by Participants of the Northern Nevada Regional MLS, Inc. IDX information is provided exclusively for personal, non-commercial use, and may not be used for any purpose other than to identify prospective properties consumers may be interested in purchasing. Information is deemed reliable but not guaranteed. Copyright 2026, Northern Nevada Regional MLS, Inc.
Last checked: 2026-05-29 11:28 PM UTC

Did you know? You can invite friends and family to your search. They can join your search, rate and discuss listings with you.