Save
Ask
Tour
Hide
Share
$595,000
New Listing

1979 Elk Falls Way
Sparks, NV 89436

For Sale|Single Family Residence|Active
4
Beds
2
Total Baths
2
Full Baths
1,947
SqFt
$306
/SqFt
2023
Built
Subdivision:
Amended Pioneer Meadows Village 6 Phase 2
County:
Washoe
1979 Elk Falls Way1979 Elk Falls Way1979 Elk Falls Way1979 Elk Falls Way
Save
Ask
Tour
Hide
Share

Mortgage Calculator

Monthly Payment (Est.)

$2,715
Calculator powered by Showcase IDX, a Constellation1 Company. Copyright ©2026 Information is deemed reliable but not guaranteed.

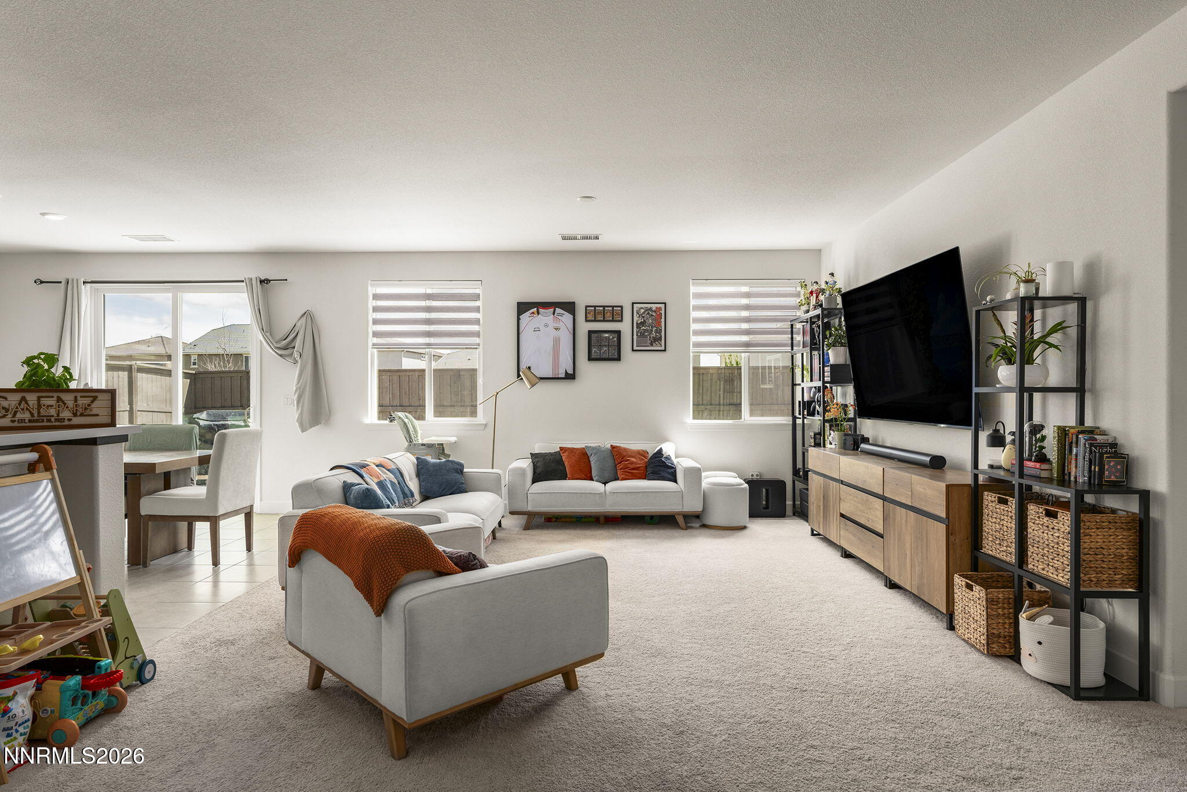
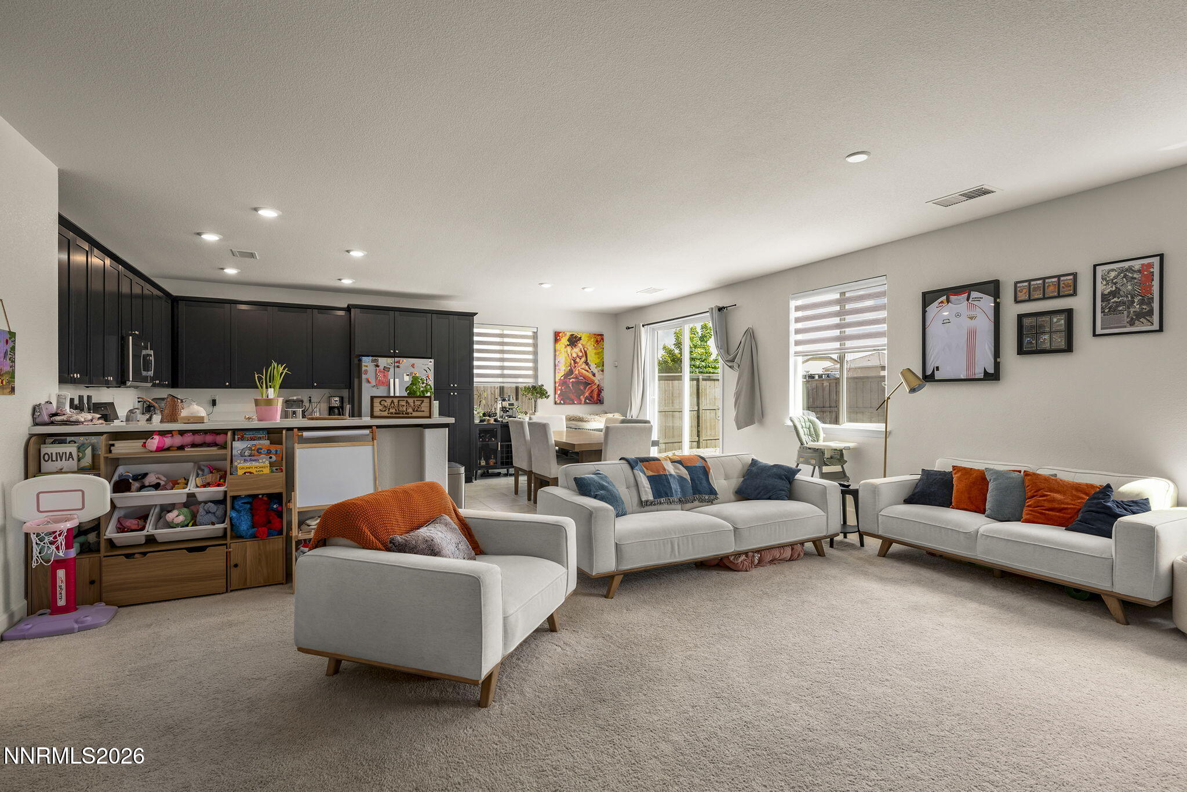
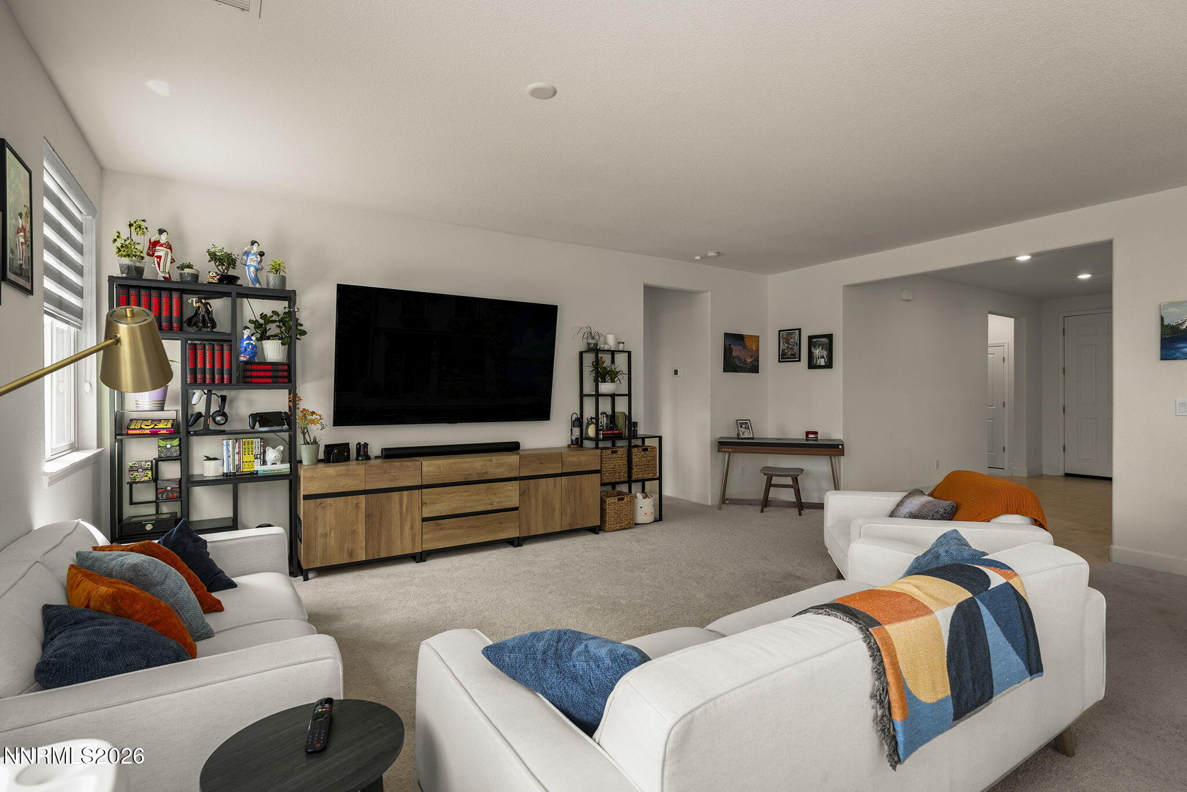
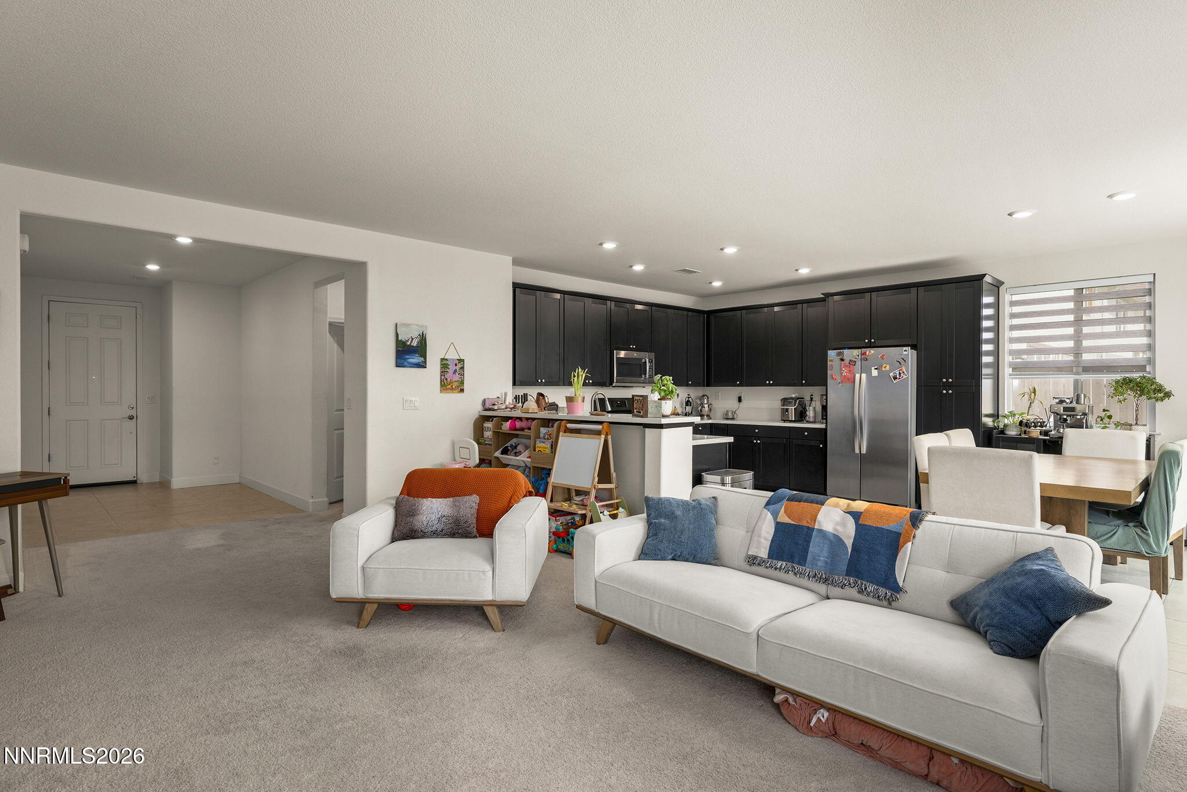
Welcome to 1979 Elk Falls Way in Sparks, Nevada — a spacious and well-maintained single-story home offering 4 bedrooms, 2 bathrooms, and approximately 1,947 square feet of comfortable living space. Thoughtfully designed with an open-concept layout, this home features a bright and inviting living area, generously sized bedrooms, and a functional kitchen ideal for both everyday living and entertaining. The primary suite offers privacy and comfort with ample closet space and an en-suite bathroom. The additional bedrooms provide flexibility for guests, a home office, or growing household needs. The backyard offers room to relax, entertain, or personalize to fit your lifestyle. Conveniently located in the desirable Spanish Springs area near shopping, dining, parks, schools, and outdoor recreation, this property combines suburban comfort with easy access to all that Sparks and Reno have to offer. A great opportunity to enjoy Northern Nevada living in an established neighborhood.

Save
Ask
Tour
Hide
Share
Listing Snapshot
Price 
$595,000
Days On Site 
0 Days
Bedrooms 
4
Inside Area (SqFt) 
1,947 sqft
Total Baths 
2
Full Baths 
2
Partial Baths 
N/A
Lot Size 
0.14 Acres
Year Built 
2023
MLS® Number 
260006837
Status 
Active
Property Tax 
$5,723.47
HOA/Condo/Coop Fees 
$22.5 monthly
Sq Ft Source 
Assessor
Friends & Family
Recent Activity
6 hours agoListing first seen on site
6 hours agoListing updated with changes from the MLS®
General Features
Acres 
0.14
Attached Garage 
Yes
Foundation 
Slab
Garage 
Yes
Garage Spaces 
3
Levels 
One
Parking 
AttachedGarageTandem
Parking Spaces 
3
Property Sub Type 
Single Family Residence
Security 
Smoke Detector(s)
Sewer 
Public Sewer
Special Circumstances 
Standard
SqFt Total 
1947
Utilities 
Cable AvailableElectricity ConnectedNatural Gas ConnectedPhone AvailableSewer ConnectedWater Connected
Water Source 
Public
Zoning 
PD
Interior Features
Appliances 
DishwasherDisposalDryerGas RangeMicrowaveOvenRefrigeratorWasher
Cooling 
Central Air
Flooring 
CarpetLaminate
Heating 
Forced AirNatural Gas
Interior 
Master DownstairsEntrance FoyerWalk-In Closet(s)
Window Features 
Double Pane Windows
Save
Ask
Tour
Hide
Share
Exterior Features
Construction Details 
Stucco
Exterior 
None
Fencing 
Back Yard
Lot Features 
Sprinklers In FrontOther
Other Structures 
None
Roof 
CompositionShingle
Spa Features 
None
Windows/Doors 
Double Pane Windows
Community Features
Association Amenities 
None
Association Dues 
22.5
Financing Terms Available 
1031 ExchangeCashConventionalFHAVA Loan
HOA Fee Frequency 
Monthly
Schools
School District
Unknown
Elementary School
John Bohach
Middle School
Sky Ranch
High School
Spanish Springs
Listing courtesy of the NNRMLS IDX Database via Sierra Nevada Properties-Reno (775) 815-8441


Listing information is provided by Participants of the Northern Nevada Regional MLS, Inc. IDX information is provided exclusively for personal, non-commercial use, and may not be used for any purpose other than to identify prospective properties consumers may be interested in purchasing. Information is deemed reliable but not guaranteed. Copyright 2026, Northern Nevada Regional MLS, Inc.
Last checked: 2026-05-29 11:28 PM UTC

Neighborhood & Commute
Source: Walkscore
Disclosure: Community information and market data powered by Constellation Data Labs. Information is deemed reliable but not guaranteed.
Save
Ask
Tour
Hide
Share

Compare listings

Compare