665 La Rue AvenueReno, NV 89509
Mortgage Calculator
Monthly Payment (Est.)
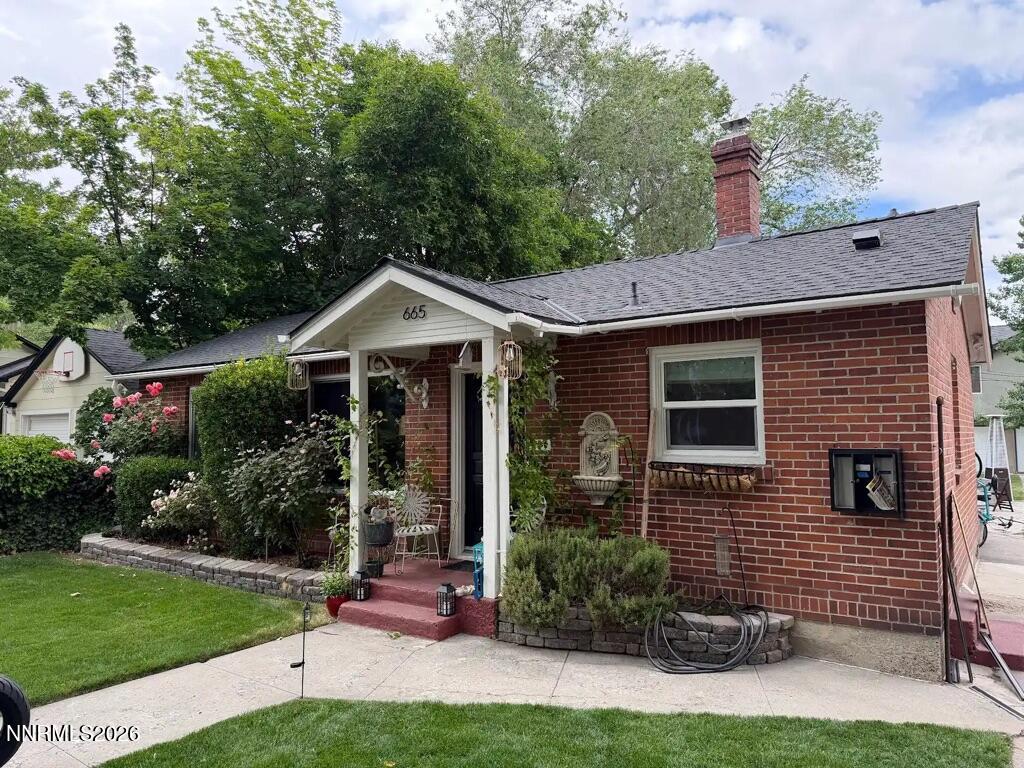
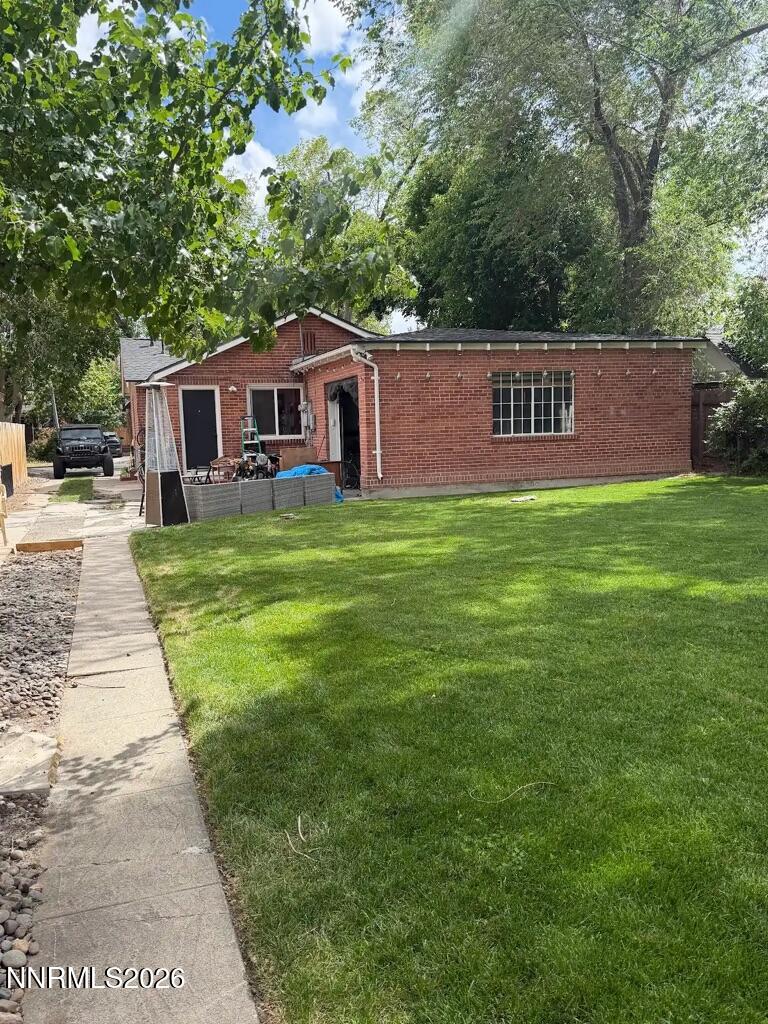
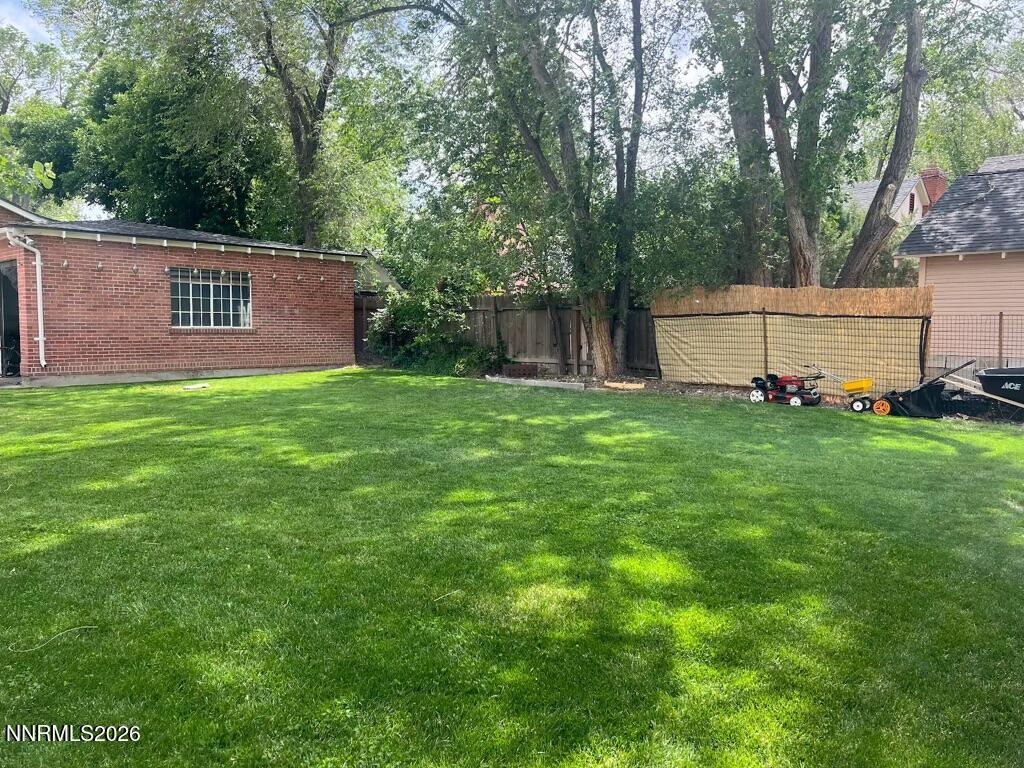
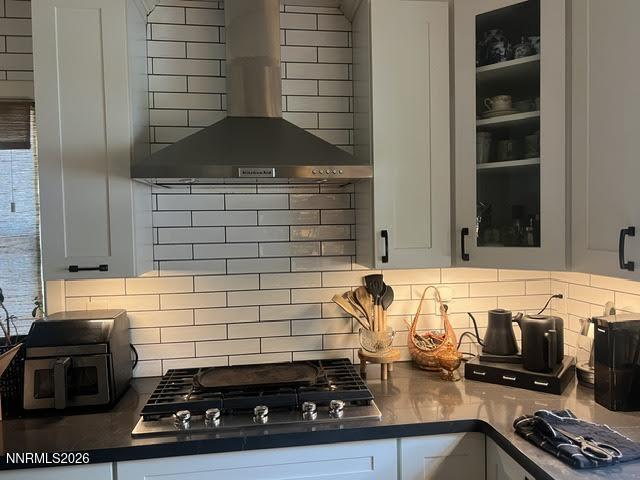
$4,791Excellent opportunity to own an investment property in Old Southwest Reno offering charm, flexibility, and income potential all on one property. Nestled in one of Reno's most desirable and established neighborhoods, 665 La Rue Ave. blends timeless brick curb appeal with extensive modern updates and versatile living arrangements. The main residence features approximately 1060 square feet with 2 bedrooms and 1 bathroom, showcasing updated finishes, warm natural light, and an inviting atmosphere that instantly feels like home. Recent improvements include a new roof, new windows, new flooring, beautifully updated bathrooms, and a remodeled kitchen complete with stainless steel appliances, rich cabinetry, stone-inspired countertops, and a gas range. Beyond the main home, the property includes an additional duplex structure consisting of a one-bedroom unit and a studio unit with a shared laundry area, creating exceptional flexibility for multigenerational living, guest accommodations, rental income, or investment opportunities. Set on a lush, beautifully landscaped lot with mature trees and expansive grassy areas, the outdoor spaces offer room to entertain, garden, relax, or simply enjoy Reno's four-season lifestyle. Properties offering this level of versatility, character, updates, and location rarely become available in Old Southwest Reno. Whatever you're searching for, a primary residence with supplemental income potential or a unique investment opportunity, 665 La Rue Ave. delivers exceptional possibilities.
| 5 hours ago | Listing first seen on site | |
| 5 hours ago | Listing updated with changes from the MLS® |

Listing information is provided by Participants of the Northern Nevada Regional MLS, Inc. IDX information is provided exclusively for personal, non-commercial use, and may not be used for any purpose other than to identify prospective properties consumers may be interested in purchasing. Information is deemed reliable but not guaranteed. Copyright 2026, Northern Nevada Regional MLS, Inc.
Last checked: 2026-05-29 11:28 PM UTC

Did you know? You can invite friends and family to your search. They can join your search, rate and discuss listings with you.