Save
Ask
Tour
Hide
Share
$365,000
New Listing

355 Madison Marie Lane
Reno, NV 89503

For Sale|Townhouse|Active
2
Beds
3
Total Baths
2
Full Baths
1
Partial Bath
1,302
SqFt
$280
/SqFt
2003
Built
Subdivision:
Rancho San Rafael Townhomes
County:
Washoe
Upcoming Open Houses
Sun, May 31, 12:00 PM - 2:00 PM
355 Madison Marie Lane355 Madison Marie Lane355 Madison Marie Lane355 Madison Marie Lane
Save
Ask
Tour
Hide
Share

Mortgage Calculator

Monthly Payment (Est.)

$1,665
Calculator powered by Showcase IDX, a Constellation1 Company. Copyright ©2026 Information is deemed reliable but not guaranteed.

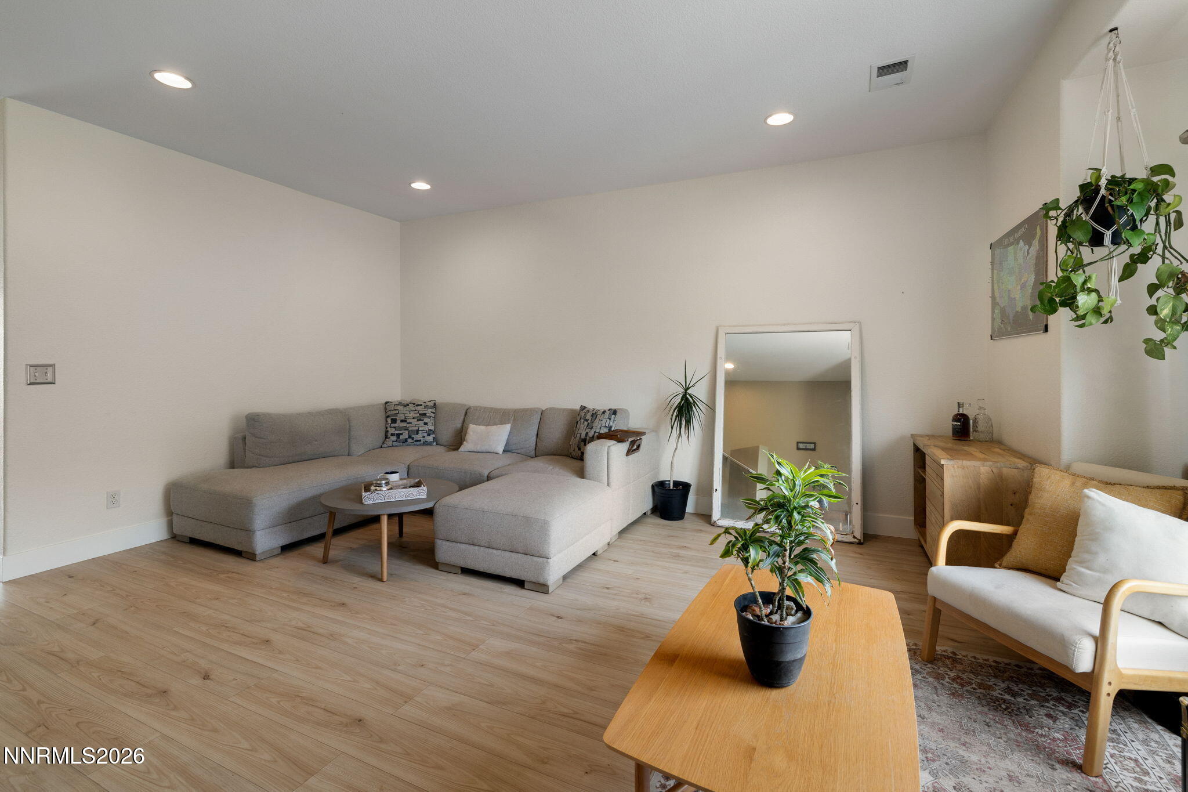
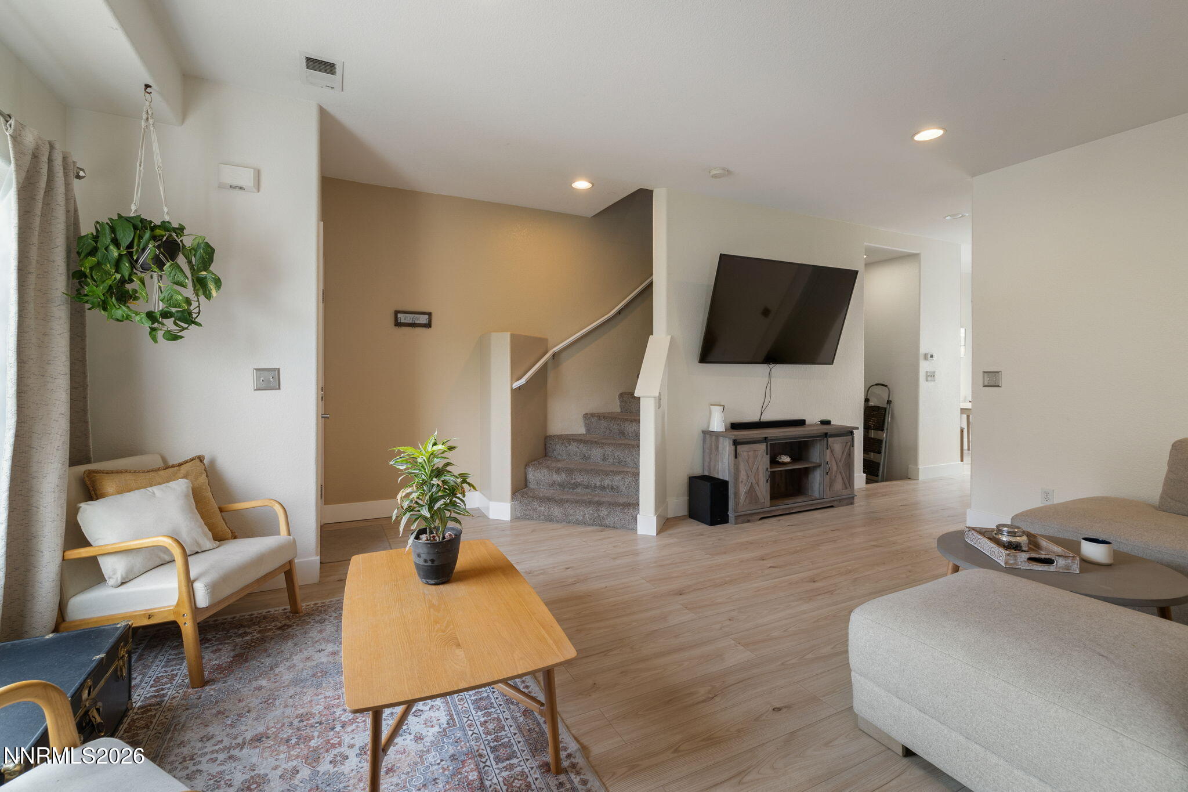
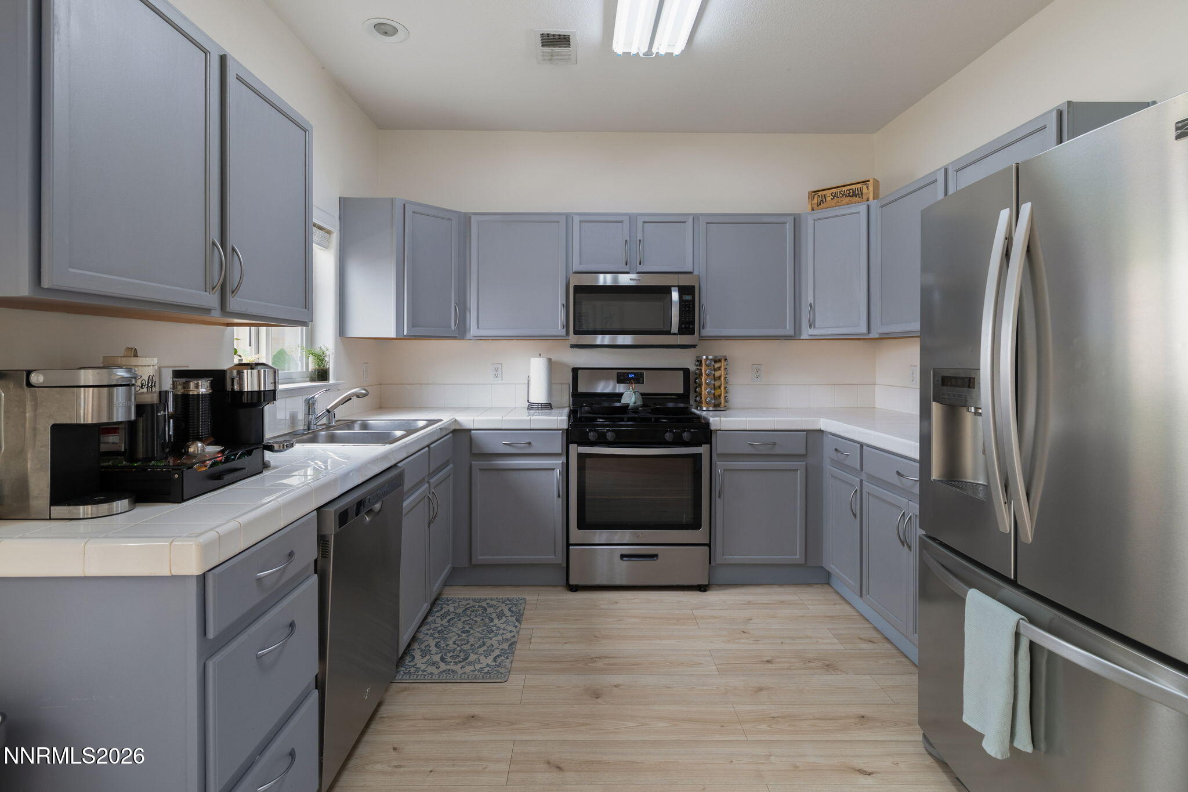
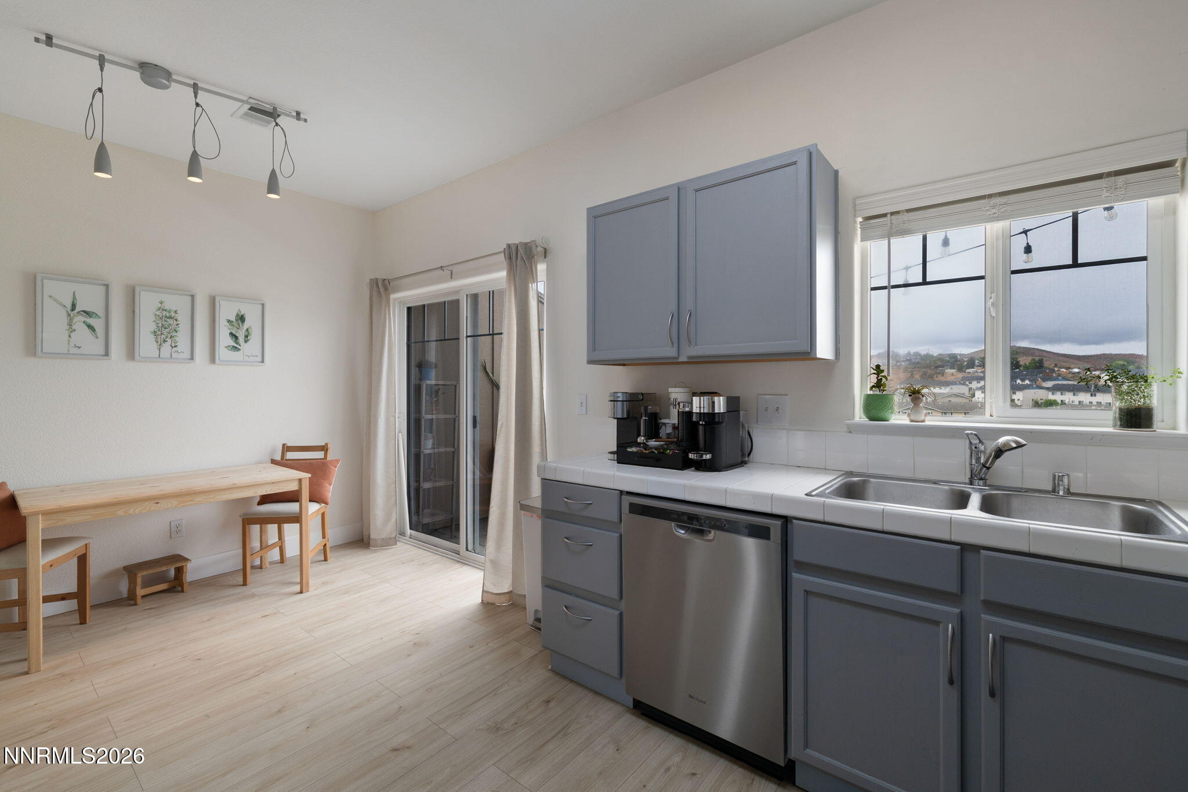
This townhome checks a lot of boxes — and a few you didn't know to ask for. Fresh LVP flooring throughout. A modern paint palette that's move-in ready. The kitchen and laundry come fully equipped with updated appliances — and every single one negotiable with the sale, including the movie room setup! Upstairs, two primary suites give everyone their own space — versatile enough to fit whatever your lifestyle looks like right now. Step onto the balcony and you're looking straight at the mountains. On the right morning, you might catch a hot air balloon drifting overhead — one of those Northern Nevada moments that reminds you why people choose to put down roots here. The two-car garage is currently set up as a home gym, also negotiable with the sale. Keep it or reclaim the space — either way, the storage and parking are yours. And the HOA? It covers exterior maintenance, landscaping, and snow removal — so the outside takes care of itself while you focus on everything else. Just outside your door, you're steps from trails and pathways that connect directly to Evans Canyon and through to Rancho San Rafael. This is Northern Nevada living at its best. Located near the University of Nevada and a growing community corridor — a smart entry point into homeownership or a strong addition to an investment portfolio.

Save
Ask
Tour
Hide
Share
Listing Snapshot
Price 
$365,000
Days On Site 
0 Days
Bedrooms 
2
Inside Area (SqFt) 
1,302 sqft
Total Baths 
3
Full Baths 
2
Partial Baths 
1
Lot Size 
0.02 Acres
Year Built 
2003
MLS® Number 
260006847
Status 
Active
Property Tax 
$1,440.11
HOA/Condo/Coop Fees 
$240 monthly
Sq Ft Source 
Assessor
Friends & Family
Recent Activity
4 hours agoListing first seen on site
4 hours agoListing updated with changes from the MLS®
General Features
Acres 
0.02
Foundation 
Slab
Garage 
Yes
Garage Spaces 
2
Levels 
Two
Parking 
GarageGarage Door OpenerTandem
Parking Spaces 
2
Property Sub Type 
Townhouse
Security 
Carbon Monoxide Detector(s)Smoke Detector(s)
Sewer 
Public Sewer
Special Circumstances 
Standard
SqFt Total 
1302
Utilities 
Cable AvailableElectricity AvailableNatural Gas AvailableSewer AvailableWater Available
Water Source 
Public
Zoning 
MF14
Interior Features
Appliances 
DishwasherDisposalDryerGas RangeMicrowaveRefrigeratorWasher
Cooling 
Central Air
Flooring 
VinylCarpetCeramic Tile
Heating 
Forced AirNatural Gas
Laundry Features 
In Hall
Window Features 
BlindsDouble Pane Windows
Save
Ask
Tour
Hide
Share
Exterior Features
Exterior 
Rain Gutters
Fencing 
None
Lot Features 
LandscapedLevel
Other Structures 
None
Patio And Porch 
NoneDeck
Roof 
CompositionShingle
Spa Features 
None
View 
DesertMountain(s)Trees/Woods
Waterview 
DesertMountain(s)Trees/Woods
Windows/Doors 
BlindsDouble Pane Windows
Community Features
Association Amenities 
Landscaping
Association Dues 
240
Financing Terms Available 
1031 ExchangeCashConventionalFHAVA Loan
HOA Fee Frequency 
Monthly
Schools
School District
Unknown
Elementary School
Elmcrest
Middle School
Clayton
High School
McQueen
Listing courtesy of the NNRMLS IDX Database via Dickson Realty - Downtown (775) 338-2283


Listing information is provided by Participants of the Northern Nevada Regional MLS, Inc. IDX information is provided exclusively for personal, non-commercial use, and may not be used for any purpose other than to identify prospective properties consumers may be interested in purchasing. Information is deemed reliable but not guaranteed. Copyright 2026, Northern Nevada Regional MLS, Inc.
Last checked: 2026-05-29 11:33 PM UTC

Neighborhood & Commute
Source: Walkscore
Disclosure: Community information and market data powered by Constellation Data Labs. Information is deemed reliable but not guaranteed.
Save
Ask
Tour
Hide
Share

Compare listings

Compare