1400 Meadowview LaneReno, NV 89509
Mortgage Calculator
Monthly Payment (Est.)
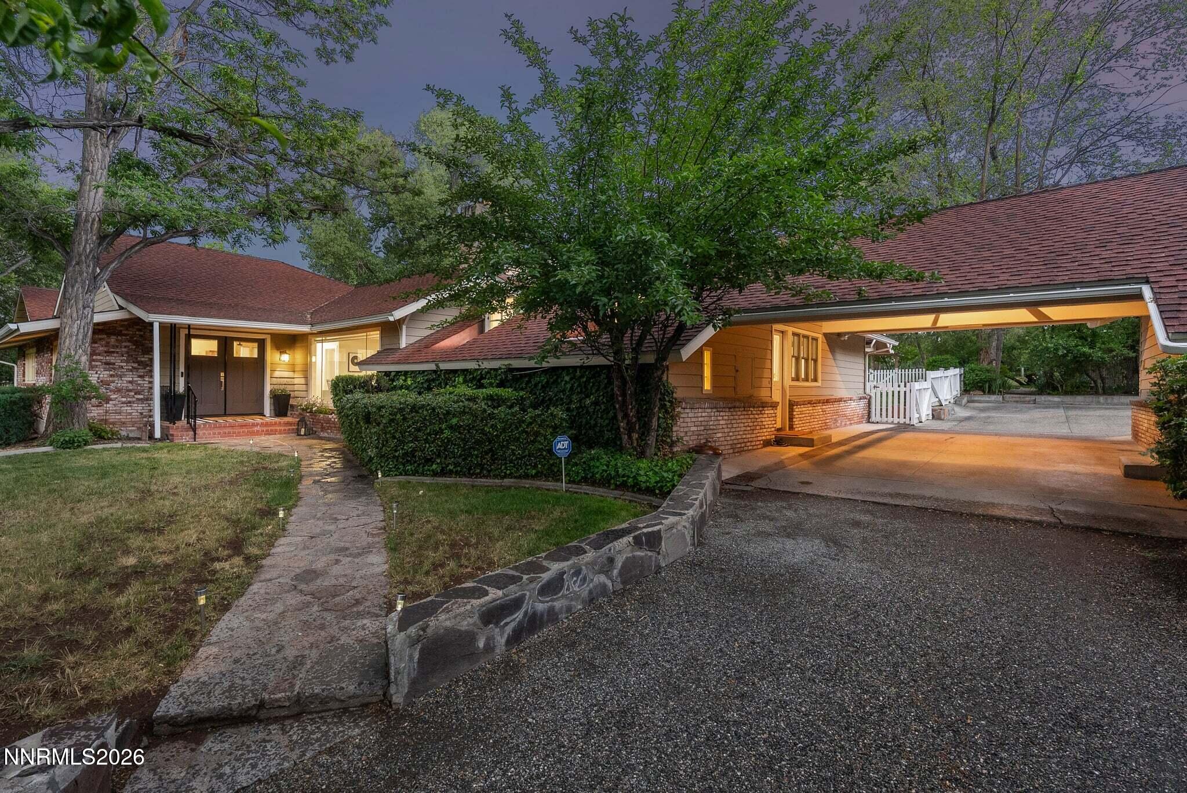
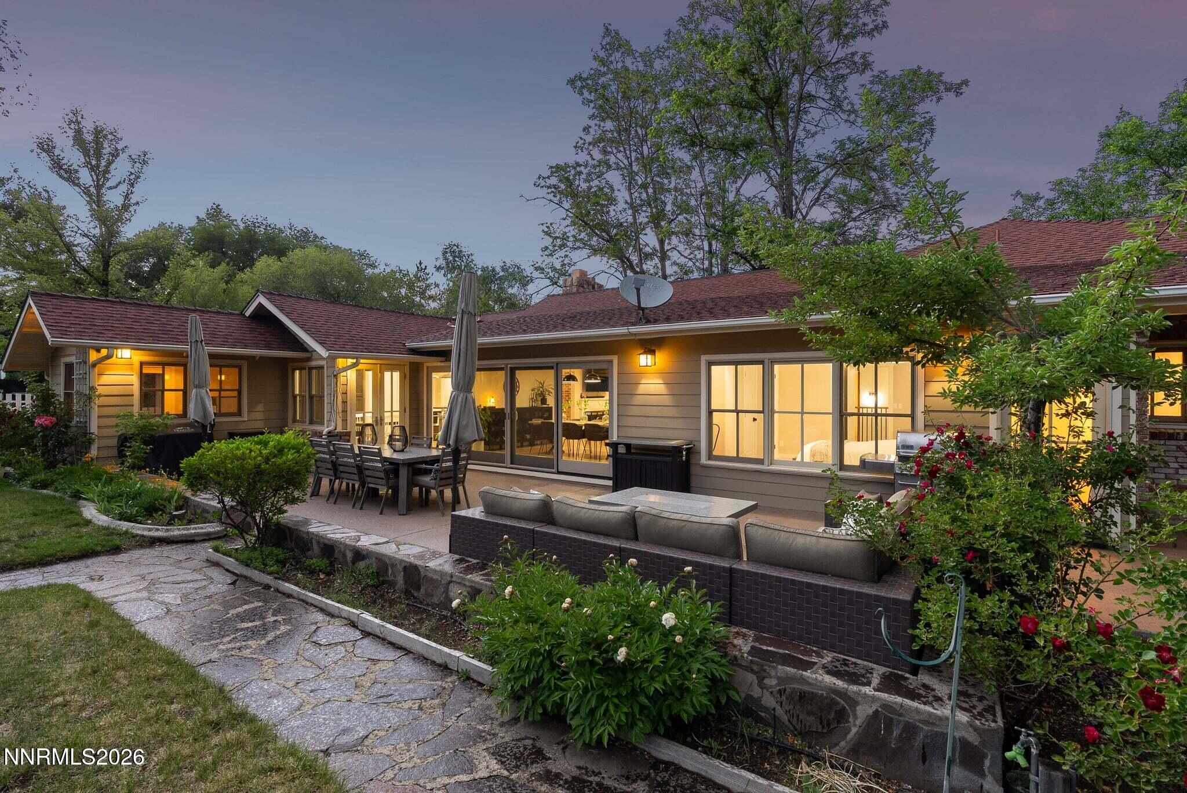
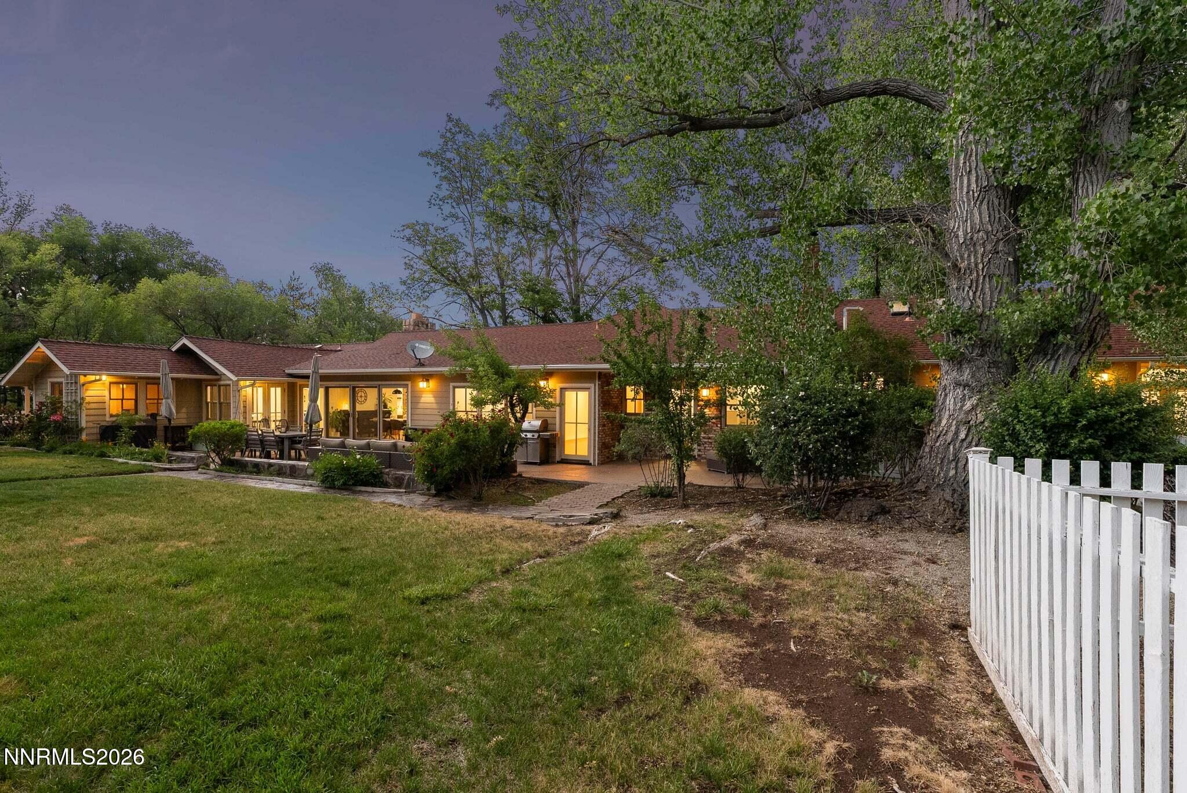
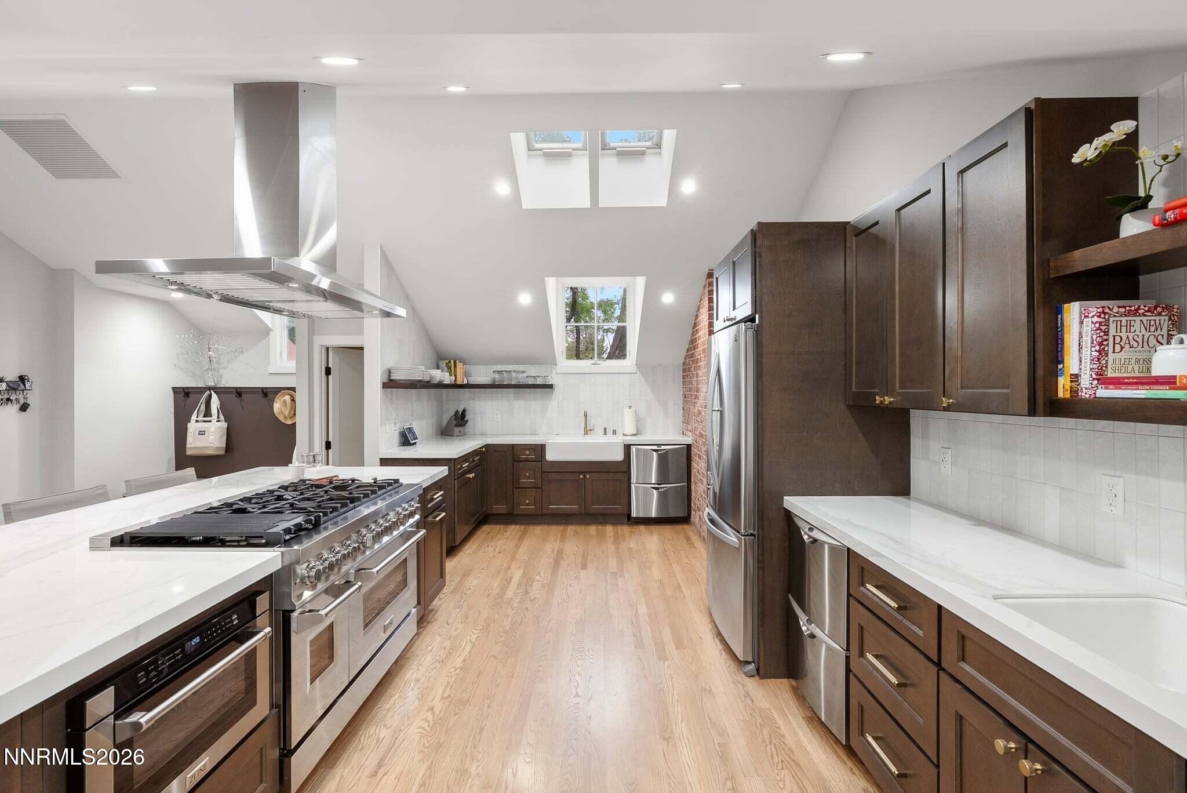
$12,319Tucked beneath a canopy of mature trees on a beautifully landscaped property in the highly coveted Greenfield subdivision, this extensively remodeled estate offers the perfect blend of modern luxury, functionality, and country charm. Thoughtfully updated throughout the entire home, removing the painstaking task of having to do any remodel work yourself. The home features a stunning chef's kitchen with premium appliances (including 4 dishwashers), expansive porcelain surfaces, charismatic design features, abundant storage, and seamless flow into the main living spaces. Real hardwood flooring, designer finishes, updated windows, and oversized glass doors fill the home with natural light and connect the indoors to the incredible private outdoor setting. The spacious primary suite is a true retreat, featuring vaulted ceilings, an over-the-top walk-in closet, radiant-heated travertine floors, patio access, and a remodeled spa-inspired bathroom with a soaking tub and an oversized walk-in shower. Designed for entertaining, the home offers multiple gathering spaces, including the most stylish basement in town with a second kitchen, beverage refrigerator, dishwasher, expansive recreation room, and it's own private access from outside. You can also set the ambiance with two wood-burning fireplaces that create warmth and character throughout the home on those fall and winter nights when it hits just right. Outside, the grounds are nothing short of exceptional. Enjoy a private pond with a waterfall, raised garden beds with automated drip irrigation, mature fruit trees including apple, pear, peach, and plum, a chicken coop, storage shed, dog run, and sprawling lawn areas. Irrigation is supplied through valuable Last Chance Ditch water rights, providing affordable seasonal irrigation for the fully landscaped grounds. And, don't forget, that property taxes on this estate due to it's age are close to 75% lass than the taxes on a new home and property of this caliber and size. Additional highlights include private office space for those work-from-home days, RV parking with water and 30-amp electrical service, three air conditioning units, a recirculating hot water system with brand new boiler and plumbing that looks like a work of art, radiant floor heating in the primary suite and laundry room, Sierra Pacific windows, a 16-foot Milgard sliding door, French drains, extensive irrigation improvements, and a recently serviced septic system. Located in a close-knit neighborhood known for its strong sense of community, seasonal gatherings, and cherished traditions, this is a rare opportunity to enjoy modern living on a beautifully maintained property with room to grow, entertain, and create lasting memories. All this while only minutes away from shopping, the airport, and freeway access.
| 5 hours ago | Listing first seen on site | |
| 5 hours ago | Listing updated with changes from the MLS® |

Listing information is provided by Participants of the Northern Nevada Regional MLS, Inc. IDX information is provided exclusively for personal, non-commercial use, and may not be used for any purpose other than to identify prospective properties consumers may be interested in purchasing. Information is deemed reliable but not guaranteed. Copyright 2026, Northern Nevada Regional MLS, Inc.
Last checked: 2026-05-30 12:43 AM UTC
